Welcome to this charming ranch nestled on a private 1 acre lot in Chesterland! Step inside to an inviting living room featuring wood flooring and a large picture window that fills the space with an abundance of natural light. The living room flows seamlessly into the kitchen, offering ample cabinetry, a convenient pantry area, and a window overlooking the backyard, creating a pleasant connection to the outdoor space. The main level features three generously sized bedrooms and a full bathroom, providing comfortable living space for everyday life. The lower level offers a dedicated laundry area along with additional space for storage or future possibilities. Outside, enjoy the peaceful and private views of the backyard, offering a wonderful setting for relaxing and enjoying the outdoors. This home is ready to welcome you home!
Active
$234,500
13310 Sperry Rd, Chesterland, OH 44026
3beds
--sqft
Single Family Residence
Built in 1955
1 Acres Lot
$225,600 Zestimate®
$--/sqft
$-- HOA
What's special
Large picture windowAbundance of natural lightThree generously sized bedroomsWood flooringWindow overlooking the backyardDedicated laundry areaConvenient pantry area
- 22 days
- 1,825
- 115
Zillow last checked:
Listing updated:
Listed by:
Angelo J Marrali 440-974-7846 angelomarrali@howardhanna.com,
Howard Hanna
Source: MLS Now,MLS#: 5244368
Facts & features
Interior
Bedrooms & bathrooms
- Bedrooms: 3
- Bathrooms: 1
- Full bathrooms: 1
- Main level bathrooms: 1
- Main level bedrooms: 3
Primary bedroom
- Level: First
- Dimensions: 14 x 13
Bedroom
- Level: First
- Dimensions: 11 x 10
Bedroom
- Level: First
- Dimensions: 14 x 8
Basement
- Level: Lower
- Dimensions: 28 x 20
Kitchen
- Level: First
- Dimensions: 14 x 13
Living room
- Level: First
- Dimensions: 22 x 11
Heating
- Oil
Cooling
- None
Features
- Basement: Full
- Has fireplace: No
Video & virtual tour
Property
Parking
- Parking features: Driveway
Features
- Levels: One
- Stories: 1
Lot
- Size: 1 Acres
Details
- Parcel number: 11346700
- Lease amount: $0
Construction
Type & style
- Home type: SingleFamily
- Architectural style: Ranch
- Property subtype: Single Family Residence
Materials
- Vinyl Siding
- Roof: Asphalt,Fiberglass
Condition
- Year built: 1955
Utilities & green energy
- Sewer: Septic Tank
- Water: Well
Community & HOA
HOA
- Has HOA: No
Location
- Region: Chesterland
Financial & listing details
- Tax assessed value: $150,000
- Annual tax amount: $2,243
- Date on market: 9/11/2026
- Listing agreement: Exclusive Right To Sell
Estimated market value
$225,600
$214,000 - $237,000
$1,596/mo
Price history
| Date | Event | Price |
|---|---|---|
| 9/11/2026 | Listed for sale | $234,500+59% |
Source: MLS Now #5244368 Report a problem | ||
| 11/10/2004 | Sold | $147,500 |
Source: MLS Now #2151265 Report a problem | ||
| 8/18/2004 | Sold | $147,500 |
Source: Public Record Report a problem | ||
Public tax history
| Year | Property taxes | Tax assessment |
|---|---|---|
| 2025 | $2,365 +4.4% | $52,500 |
| 2024 | $2,265 -1.5% | $52,500 |
| 2023 | $2,299 +19% | $52,500 +36.7% |
| 2022 | $1,931 +0.3% | $38,400 |
| 2021 | $1,925 -3.8% | $38,400 |
| 2020 | $2,001 +2.6% | $38,400 +10.6% |
| 2019 | $1,950 +5% | $34,730 |
| 2018 | $1,858 -0.8% | $34,730 |
| 2017 | $1,873 -12.2% | $34,730 -7.1% |
| 2016 | $2,132 +4.6% | $37,390 |
| 2015 | $2,039 +3.3% | $37,390 |
| 2014 | $1,974 -0.7% | $37,390 |
| 2013 | $1,988 -0.2% | $37,390 |
| 2012 | $1,993 0% | $37,390 |
| 2011 | $1,993 -14.4% | $37,390 -17.2% |
| 2010 | $2,328 +4.7% | $45,160 |
| 2009 | $2,224 -1.5% | $45,160 |
| 2008 | $2,258 +0.2% | $45,160 |
| 2007 | $2,254 +0% | $45,160 |
| 2006 | $2,254 +0% | $45,160 |
| 2005 | $2,253 +42.6% | $45,160 +34.1% |
| 2004 | $1,580 +2.6% | $33,680 |
| 2003 | $1,539 +1.8% | $33,680 |
| 2002 | $1,512 +22.7% | $33,680 +14.8% |
| 2001 | $1,233 -4.6% | $29,340 |
| 2000 | $1,292 -3.1% | $29,340 |
| 1999 | $1,333 | $29,340 |
Find assessor info on the county website
Monthly payment
Est. payment
Payment breakdown
Explore the cost of this home by adjusting the details. Changes won't be saved.Climate risks
Neighborhood: 44026
Nearby schools
Schools provided by the listing agent
- District: West Geauga LSD - 2807
Source: MLS Now. This data may not be complete. We recommend contacting the local school district to confirm school assignments for this home.
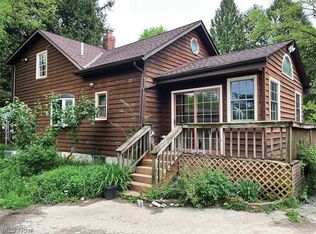
Similar homes
- $244,9004 bd1 ba1.2k sqft12975 Caves Rd, Chesterland, OH 44026For Sale
 MLS ID #5236137, Ashley Snowberger, HomeSmart Real Estate Momentum LLC. MLS Now
 - $265,0003 bd2 ba1k sqft7699 Hopkins Rd, Mentor, OH 44060For Sale
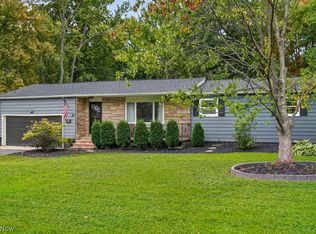 MLS ID #5250115, Kaitlyn Meyers, Howard Hanna. MLS Now
 - $260,0003 bd2 ba2.3k sqft1673 Chelmsford Rd, Mayfield Heights, OH 44124For Sale
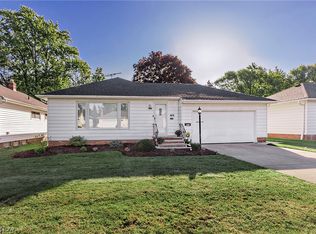 MLS ID #5249228, Rosemarie Mercurio, Keller Williams Greater Metropolitan. MLS Now
 - $334,9004 bd2 ba2.8k sqft13037 Stratford Trl, Chesterland, OH 44026For Sale
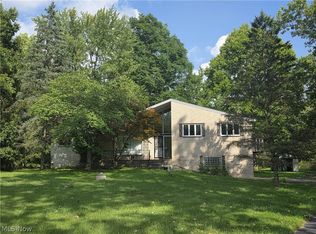 MLS ID #5242133, Catrina Covino, Century 21 Homestar. MLS Now
