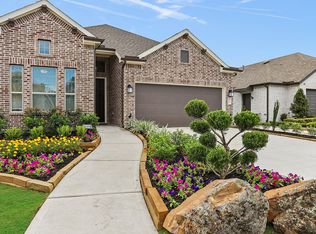
Join us at Wood Leaf Reserve! This prime location puts dining, shopping, medical facilities, entertainment, and major commuting routes all within easy reach, making everyday errands a breeze and city adventures a cinch! Our one story Oakley plan won't disappoint, offering soaring ceilings and windows galore! Enjoy a sizeable main bedroom along with 2 walk-in closets and connected utility room! Amazing Kitchen complete with fridge!! Indulge with 8' doors, full sprinklers, blinds, wood look tile throughout the main areas, and more! 5' extended garage for storage, toys, or tools! Visit our model home to learn more!
Pending
$420,000
13310 Valley Orch, Tomball, TX 77375
3beds
2,143sqft
Single Family Residence
Built in 2026
5,998 Square Feet Lot
$413,600 Zestimate®
$196/sqft
$63/mo HOA
What's special
Windows galoreAmazing kitchenSoaring ceilingsConnected utility roomFull sprinklersSizeable main bedroom
- 253 days
- 1
- 0
Zillow last checked:
Listing updated:
Listed by:
Jared Turner 832-952-1544,
Chesmar Homes
Source: HAR,MLS#: 36117574
Facts & features
Interior
Bedrooms & bathrooms
- Bedrooms: 3
- Bathrooms: 3
- Full bathrooms: 2
- 1/2 bathrooms: 1
Rooms
- Room types: Family Room, Utility Room
Primary bedroom
- Level: First
- Area: 234
- Dimensions: 18x13
Bedroom
- Level: First
- Area: 132
- Dimensions: 12x11
Bedroom
- Level: First
- Area: 120
- Dimensions: 12x10
Other
- Level: First
- Area: 110
- Dimensions: 11x10
Family room
- Level: First
- Area: 304
- Dimensions: 19x16
Kitchen
- Level: First
- Area: 210
- Dimensions: 15x14
Heating
- Natural Gas
Cooling
- Ceiling Fan(s), Electric
Appliances
- Included: Disposal, Refrigerator, Microwave, Dishwasher
- Laundry: Electric Dryer Hookup, Washer Hookup
Features
- High Ceilings, Prewired for Alarm System, Primary Bed - 1st Floor, Walk-In Closet(s)
- Flooring: Carpet
- Windows: Insulated/Low-E windows, Window Coverings
Interior area
- Total structure area: 2,143
- Total interior livable area: 2,143 sqft
Property
Parking
- Total spaces: 2
- Parking features: Attached
- Attached garage spaces: 2
Features
- Stories: 1
- Patio & porch: Patio/Deck, Porch
- Exterior features: Sprinkler System
Lot
- Size: 5,998 Square Feet
- Features: Subdivided, 0 Up To 1/4 Acre
Construction
Type & style
- Home type: SingleFamily
- Architectural style: Traditional
- Property subtype: Single Family Residence
Materials
- Batts Insulation, Brick
- Foundation: Slab
- Roof: Composition
Condition
- New construction: Yes
- Year built: 2026
Details
- Builder name: Chesmar Homes
Utilities & green energy
- Water: Water District
Green energy
- Energy efficient items: Thermostat, HVAC
Community & HOA
Community
- Security: Prewired for Alarm System
- Subdivision: Wood Leaf Reserve
HOA
- Has HOA: Yes
- HOA fee: $750 annually
Location
- Region: Tomball
Financial & listing details
- Price per square foot: $196/sqft
- Date on market: 12/23/2025
- Listing terms: Cash,Conventional,FHA,VA Loan
Estimated market value
$413,600
$393,000 - $434,000
$2,565/mo
Price history
| Date | Event | Price |
|---|---|---|
| 1/19/2026 | Pending sale | $420,000$196/sqft |
Source:  HAR #36117574 Report a problem HAR #36117574 Report a problem | ||
| 12/23/2025 | Listed for sale | $420,000$196/sqft |
Source: HAR #36117574 Report a problem | ||
Public tax history
Tax history is unavailable.
Monthly payment
Est. payment
Payment breakdown
Explore the cost of this home by adjusting the details. Changes won't be saved.Climate risks
Neighborhood: 77375
Nearby schools
Schools provided by the listing agent
- Elementary: Grand Oaks Elementary School
- Middle: Tomball Junior High School
- High: Tomball High School
Source: HAR. This data may not be complete. We recommend contacting the local school district to confirm school assignments for this home.

Similar homes
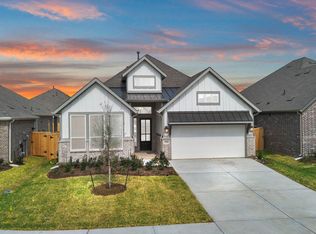
- $465,0004 bd3 ba2.5k sqft2327 Garden Arbor, Tomball, TX 77375New Construction
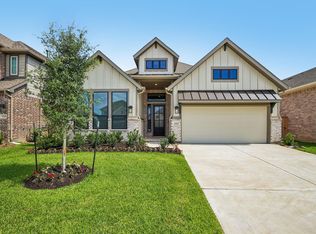 MLS ID #35972120, Jared Turner, Chesmar Homes. HAR
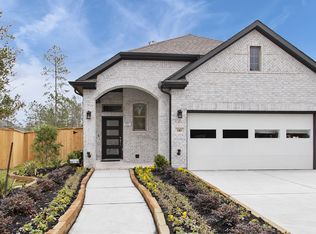
 - $410,0003 bd3 ba2.1k sqft13223 Valley Orch, Tomball, TX 77375New Construction
 MLS ID #11238733, Jared Turner, Chesmar Homes. HAR
 - $420,0004 bd3 ba2.1k sqft2415 Garden Arbor, Tomball, TX 77375New Construction
 MLS ID #34065115, Jared Turner, Chesmar Homes. HAR
 - $480,0003 bd3 ba2.4k sqft1306 Hidden Oaks, Tomball, TX 77375New Construction
 HAR
HAR
