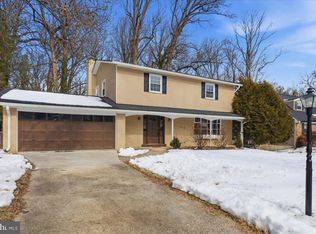
Welcome to 13310 Vanessa Ave, Bowie – A Charming Rambler with Endless Potential!** This unique rambler is waiting for the perfect owner to appreciate its character and versatile living spaces. As you arrive, the driveway offers parking for two cars and leads to an attached garage. The fully covered front porch ensures a dry, cozy welcome as you approach the front door. Picture yourself relaxing on the porch swing, sipping lemonade or hot cider, and watching the neighborhood pass by. Upon entering, the foyer opens into a light-filled living room, where a front bay window bathes the honey-toned hardwood floors in natural light, making them shine brilliantly. Just beyond, you'll be delighted by the open-concept kitchen, dining, and living area. The kitchen boasts modern updates, including a large granite island with pendant lighting, stainless steel double oven, dishwasher, and a striking backsplash. Adjacent to the kitchen, the dining area easily fits a six-person table and offers seamless access to both the expansive brick patio and the sun-drenched sunroom – a perfect spot to relax or entertain with serene views all around. From the sunroom, step out onto the wood deck, ideal for outdoor gatherings, overlooking the large, flat, fully fenced backyard. Back inside, the main level features a spacious primary suite, complete with a cozy sitting area, two closets, and a luxurious ensuite bathroom. The primary bath is a true retreat, with a jacuzzi soaking tub, separate shower, upgraded ceramic tile, and double vanities. The second bedroom on this level includes its own half bath and ceiling fan for added comfort. Heading to the lower level, you'll find a family room with a fireplace as the focal point, creating a warm and inviting space. Off the family room is a versatile, extra-large room that could serve as a bedroom, recreation area, gym, or home office. Two additional rooms on this level offer even more flexibility for bedrooms or workspaces, plus a full bathroom for convenience. The basement also features cellar doors leading to the backyard. Close to shopping and restaurants. This home has been meticulously maintained and is move-in ready. Don't miss your chance to see it!
Sold for $475,000
$475,000
13310 Vanessa Ave, Bowie, MD 20720
5beds
1,099sqft
Single Family Residence
Built in 1968
10,000 Square Feet Lot
$469,500 Zestimate®
$432/sqft
$4,002 Estimated rent
Home value
$469,500
$418,000 - $531,000
$4,002/mo
Zestimate® history
Owner options
List your home for rent
$4,002/mo
Rent Zestimate®
Find your next renter with Zillow Rental Manager. Plus, with online applications, you can quickly screen prospective tenants – for free.
$4,002/mo
Rent Zestimate®
Refinance and save
$2,463/mo
Est. payment
Refinancing to a lower rate could help reduce your monthly payments and save thousands over the life of the loan.
$2,463/mo
Est. payment
Explore your selling options
Work with a Zillow partner agent
Leverage their expertise and Zillow's premium Showcase listings to get your home seen by more buyers.
Get startedList with your own agent
Get your home in front of millions of buyers by listing it on Zillow.
Learn how to do itSell it yourself
Take full control of how buyers see your home on Zillow by listing For Sale by Owner (FSBO).
List your homeWhat's special
Zillow last checked:
Listing updated:
Listed by:
Corey Lancaster 240-988-3173,
EXIT Right Realty,
Listing Team: The Lancaster Team
Bought with:
Angelica Escobar, 5018197
Millennium Realty Group Inc.
Source: Bright MLS,MLS#: MDPG2127766
Facts & features
Interior
Bedrooms & bathrooms
- Bedrooms: 5
- Bathrooms: 3
- Full bathrooms: 2
- 1/2 bathrooms: 1
- Main level bathrooms: 2
- Main level bedrooms: 2
Basement
- Area: 1012
Heating
- Forced Air, Natural Gas
Cooling
- Central Air, Electric
Appliances
- Included: Cooktop, Dishwasher, Disposal, Dryer, Freezer, Ice Maker, Refrigerator, Range Hood, Oven, Washer, Gas Water Heater
- Laundry: In Basement
Features
- Bathroom - Walk-In Shower, Soaking Tub, Combination Dining/Living, Open Floorplan, Kitchen Island, Dry Wall
- Flooring: Ceramic Tile, Laminate, Wood
- Doors: Sliding Glass
- Windows: Double Pane Windows
- Basement: Other
- Number of fireplaces: 1
- Fireplace features: Brick
Interior area
- Total structure area: 2,111
- Total interior livable area: 1,099 sqft
- Finished area above ground: 1,099
- Finished area below ground: 0
Property
Parking
- Total spaces: 1
- Parking features: Garage Faces Front, Concrete, Off Street, Attached
- Attached garage spaces: 1
- Has uncovered spaces: Yes
Accessibility
- Accessibility features: None
Features
- Levels: Two
- Stories: 2
- Patio & porch: Patio, Enclosed, Porch
- Pool features: None
- Has spa: Yes
- Spa features: Bath
- Fencing: Back Yard,Full,Privacy,Wood
Lot
- Size: 10,000 Square Feet
Details
- Additional structures: Above Grade, Below Grade
- Parcel number: 17141680248
- Zoning: RR
- Special conditions: Standard
Construction
Type & style
- Home type: SingleFamily
- Architectural style: Ranch/Rambler
- Property subtype: Single Family Residence
Materials
- Brick
- Foundation: Slab
- Roof: Asphalt
Condition
- Good
- New construction: No
- Year built: 1968
Utilities & green energy
- Sewer: Public Sewer
- Water: Public
- Utilities for property: Cable, Fiber Optic
Community & HOA
Community
- Subdivision: Highbridge
HOA
- Has HOA: No
- Amenities included: None
- Services included: None
Location
- Region: Bowie
Financial & listing details
- Price per square foot: $432/sqft
- Tax assessed value: $327,200
- Annual tax amount: $4,861
- Date on market: 10/8/2024
- Listing agreement: Exclusive Right To Sell
- Listing terms: Conventional,Cash,FHA,VA Loan
- Ownership: Fee Simple
Price history
| Date | Event | Price |
|---|---|---|
| 2/21/2025 | Sold | $475,000$432/sqft |
Source: Public Record Report a problem | ||
| 11/22/2024 | Sold | $475,000+5.6%$432/sqft |
Source:  Bright MLS #MDPG2127766 Report a problem Bright MLS #MDPG2127766 Report a problem | ||
| 10/14/2024 | Pending sale | $450,000$409/sqft |
Source: Bright MLS #MDPG2127766 Report a problem | ||
| 10/14/2024 | Listing removed | $450,000$409/sqft |
Source:  Exit Realty #MDPG2127766 Report a problem Exit Realty #MDPG2127766 Report a problem | ||
| 10/8/2024 | Listed for sale | $450,000+147.3%$409/sqft |
Source: Bright MLS #MDPG2127766 Report a problem | ||
| 6/11/2001 | Sold | $182,000$166/sqft |
Source: Public Record Report a problem | ||
Public tax history
| Year | Property taxes | Tax assessment |
|---|---|---|
| 2025 | $5,424 +49.1% | $338,100 +3.3% |
| 2024 | $3,638 +3.4% | $327,200 +3.4% |
| 2023 | $3,517 +3.6% | $316,300 +3.6% |
| 2022 | $3,396 +3.2% | $305,400 +3.2% |
| 2021 | $3,290 +3.3% | $295,867 +3.3% |
| 2020 | $3,184 -17.9% | $286,333 +9.7% |
| 2019 | $3,877 | $260,900 |
| 2018 | $3,877 +6.5% | $260,900 +6.5% |
| 2017 | $3,641 +18.3% | $245,000 +6.9% |
| 2016 | $3,078 | $229,100 +2.8% |
| 2015 | $3,078 | $222,967 +2.8% |
| 2014 | $3,078 | $216,833 +2.9% |
| 2013 | -- | $210,700 |
| 2012 | -- | $210,700 |
| 2011 | -- | $210,700 -38.4% |
| 2010 | -- | $342,210 +9.9% |
| 2009 | -- | $311,316 +11% |
| 2008 | -- | $280,423 +12.4% |
| 2007 | -- | $249,530 +11.8% |
| 2006 | -- | $223,106 +13.4% |
| 2005 | -- | $196,683 +15.5% |
| 2004 | -- | $170,260 |
| 2003 | -- | $170,260 +5.9% |
| 2002 | -- | $160,716 +13.5% |
| 2001 | -- | $141,630 |
Find assessor info on the county website
Neighborhood: 20720
Nearby homes
- $435,800-- bd2 ba1.3k sqft13308 Vanessa Ave, Bowie, MD 20720Off Market
- $482,800-- bd2 ba1.7k sqft13312 Vanessa Ave, Bowie, MD 20720Off Market
- $506,8004 bd3 ba1.7k sqft13306 Vanessa Ave, Bowie, MD 20720Off Market

- $614,0004 bd3 ba3k sqft13314 Vanessa Ave, Bowie, MD 20720Sold
- $499,100-- bd2 ba2.1k sqft13309 Vanessa Ave, Bowie, MD 20720Off Market
- $493,2004 bd3 ba1.9k sqft6612 Lisa Ln, Bowie, MD 20720Off Market
- $622,9005 bd4 ba3k sqft6703 Alexis Dr, Bowie, MD 20720Off Market
- $457,700-- bd2 ba1.7k sqft13307 Vanessa Ave, Bowie, MD 20720Off Market
Nearby schools
GreatSchools rating
- 3/10High Bridge Elementary SchoolGrades: K-5Distance: 0.5 mi
- 6/10Samuel Ogle Middle SchoolGrades: 6-8Distance: 2.1 mi
- 4/10Bowie High SchoolGrades: 9-12Distance: 1.8 mi
Schools provided by the listing agent
- District: Prince George's County Public Schools
Source: Bright MLS. This data may not be complete. We recommend contacting the local school district to confirm school assignments for this home.
Get a cash offer in 3 minutes
Find out how much your home could sell for in as little as 3 minutes with a no-obligation cash offer.
Estimated market value
$469,500
Get a cash offer in 3 minutes
Find out how much your home could sell for in as little as 3 minutes with a no-obligation cash offer.
Estimated market value
$469,500
- Maryland
- Prince Georges County
- Bowie
- 20720
- 13310 Vanessa Ave
Nearby cities
Nearby neighborhoods
Nearby zip codes
Other Bowie Topics
