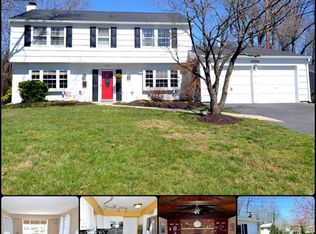
True one level living in this beautifully cared for home Devon model in desirable Yorktown at Belair. Pride in ownership shows everywhere from updated kitchen with granite, luxury flooring, all sewer pipes replaced (Bowie is known for lead pipes but not here!) newly insulated attic, upgraded aluminum wiring for safety, newer leaf guard and so much more. Generous rooms and abundant closet space, beautiful fully fenced yard, newly refurbished deck promise easy living year round. Perfect for those who don't want stairs and need some additional features to live with ease. With proximity to rails, buses, airports and major commuter roads you can easily access all the shopping, cultural events and benefits of living in Bowie. Warm, affordable gas heat, central air, public water and sewer, attached garage and plentiful parking. Check off those boxes! We are even providing a home warranty for complete peace of mind. We look forward to working with you! Call any time with questions.
Sold for $485,000
$485,000
13310 Yarland Ln, Bowie, MD 20715
3beds
1,849sqft
Single Family Residence
Built in 1966
0.26 Acres Lot
$481,900 Zestimate®
$262/sqft
$3,171 Estimated rent
Home value
$481,900
$429,000 - $540,000
$3,171/mo
Zestimate® history
Owner options
List your home for rent
$3,171/mo
Rent Zestimate®
Find your next renter with Zillow Rental Manager. Plus, with online applications, you can quickly screen prospective tenants – for free.
$3,171/mo
Rent Zestimate®
Refinance and save
$3,108/mo
Est. payment
Refinancing to a lower rate could help reduce your monthly payments and save thousands over the life of the loan.
$3,108/mo
Est. payment
Explore your selling options
Work with a Zillow partner agent
Leverage their expertise and Zillow's premium Showcase listings to get your home seen by more buyers.
Get startedList with your own agent
Get your home in front of millions of buyers by listing it on Zillow.
Learn how to do itSell it yourself
Take full control of how buyers see your home on Zillow by listing For Sale by Owner (FSBO).
List your homeWhat's special
Luxury flooringNewly refurbished deckBeautiful fully fenced yardAbundant closet spaceUpdated kitchenGenerous rooms
Zillow last checked:
Listing updated:
Listed by:
AMY MENRAD 410-458-6265,
Berkshire Hathaway HomeServices PenFed Realty
Bought with:
Rebecca Logan, 672409
Real Broker, LLC - Annapolis
Source: Bright MLS,MLS#: MDPG2160144
Facts & features
Interior
Bedrooms & bathrooms
- Bedrooms: 3
- Bathrooms: 2
- Full bathrooms: 2
- Main level bathrooms: 2
- Main level bedrooms: 3
Rooms
- Room types: Living Room, Dining Room, Primary Bedroom, Bedroom 2, Bedroom 3, Kitchen, Family Room, Laundry, Bathroom 2, Attic, Primary Bathroom
Primary bedroom
- Features: Bathroom - Walk-In Shower, Flooring - Engineered Wood
- Level: Main
Bedroom 2
- Features: Flooring - Carpet
- Level: Main
Bedroom 3
- Features: Flooring - Carpet
- Level: Main
Primary bathroom
- Features: Bathroom - Walk-In Shower, Flooring - Ceramic Tile
- Level: Main
Bathroom 2
- Features: Bathroom - Tub Shower, Flooring - Ceramic Tile
- Level: Main
Other
- Features: Attic - Pull-Down Stairs
- Level: Main
Dining room
- Features: Flooring - Engineered Wood
- Level: Main
Family room
- Features: Flooring - Engineered Wood
- Level: Main
Kitchen
- Features: Breakfast Nook, Granite Counters, Flooring - Ceramic Tile, Kitchen - Gas Cooking, Recessed Lighting
- Level: Main
Laundry
- Level: Main
Living room
- Features: Fireplace - Wood Burning, Ceiling Fan(s), Flooring - Engineered Wood
- Level: Main
Heating
- Central, Natural Gas
Cooling
- Central Air, Electric
Appliances
- Included: Microwave, Dishwasher, Disposal, Dryer, Exhaust Fan, Ice Maker, Oven/Range - Electric, Oven/Range - Gas, Refrigerator, Washer, Water Heater, Gas Water Heater
- Laundry: Dryer In Unit, Has Laundry, Main Level, Washer In Unit, Laundry Room
Features
- Attic, Bathroom - Stall Shower, Bathroom - Tub Shower, Bathroom - Walk-In Shower, Breakfast Area, Ceiling Fan(s), Dining Area, Entry Level Bedroom, Family Room Off Kitchen, Flat, Floor Plan - Traditional, Formal/Separate Dining Room, Kitchen - Table Space, Primary Bath(s), Recessed Lighting, Upgraded Countertops
- Flooring: Carpet, Ceramic Tile, Engineered Wood
- Doors: Storm Door(s), Sliding Glass, Six Panel
- Windows: Screens
- Has basement: No
- Number of fireplaces: 1
- Fireplace features: Insert, Wood Burning
Interior area
- Total structure area: 1,849
- Total interior livable area: 1,849 sqft
- Finished area above ground: 1,849
- Finished area below ground: 0
Property
Parking
- Total spaces: 3
- Parking features: Built In, Garage Faces Front, Garage Door Opener, Inside Entrance, Driveway, Attached, On Street
- Attached garage spaces: 1
- Uncovered spaces: 2
Accessibility
- Accessibility features: Grip-Accessible Features, Accessible Entrance, Low Pile Carpeting, No Stairs
Features
- Levels: One
- Stories: 1
- Patio & porch: Deck
- Exterior features: Rain Gutters
- Pool features: None
- Fencing: Full
Lot
- Size: 0.26 Acres
- Features: Front Yard, Landscaped, Level, Rear Yard, Suburban
Details
- Additional structures: Above Grade, Below Grade
- Parcel number: 17141683879
- Zoning: RSF95
- Special conditions: Standard
Construction
Type & style
- Home type: SingleFamily
- Architectural style: Ranch/Rambler
- Property subtype: Single Family Residence
Materials
- Frame, Brick Front
- Foundation: Permanent
- Roof: Shingle
Condition
- Excellent
- New construction: No
- Year built: 1966
- Major remodel year: 2013
Utilities & green energy
- Sewer: Public Sewer
- Water: Public
- Utilities for property: Electricity Available, Natural Gas Available
Community & HOA
Community
- Security: Carbon Monoxide Detector(s), Security System, Smoke Detector(s)
- Subdivision: Yorktown At Belair
HOA
- Has HOA: No
Location
- Region: Bowie
- Municipality: Bowie
Financial & listing details
- Price per square foot: $262/sqft
- Tax assessed value: $374,200
- Annual tax amount: $6,118
- Date on market: 8/2/2025
- Listing agreement: Exclusive Right To Sell
- Listing terms: Cash,Conventional,FHA,VA Loan
- Ownership: Fee Simple
Price history
| Date | Event | Price |
|---|---|---|
| 9/12/2025 | Sold | $485,000$262/sqft |
Source:  Bright MLS #MDPG2160144 Report a problem Bright MLS #MDPG2160144 Report a problem | ||
| 8/27/2025 | Pending sale | $485,000$262/sqft |
Source: Bright MLS #MDPG2160144 Report a problem | ||
| 8/14/2025 | Contingent | $485,000$262/sqft |
Source: Bright MLS #MDPG2160144 Report a problem | ||
| 8/4/2025 | Price change | $485,000-3%$262/sqft |
Source: Bright MLS #MDPG2160144 Report a problem | ||
| 8/2/2025 | Listed for sale | $500,000$270/sqft |
Source: Bright MLS #MDPG2160144 Report a problem | ||
Public tax history
| Year | Property taxes | Tax assessment |
|---|---|---|
| 2025 | $5,313 +6.9% | $374,200 +4.1% |
| 2024 | $4,968 +4.7% | $359,500 +4.3% |
| 2023 | $4,744 +5.2% | $344,800 +4.5% |
| 2022 | $4,509 +5.2% | $330,100 +4.7% |
| 2021 | $4,286 +5.3% | $315,167 +5% |
| 2020 | $4,071 +3.4% | $300,233 +9.2% |
| 2019 | $3,938 | $275,000 |
| 2018 | -- | $275,000 +3.9% |
| 2017 | $3,933 +20.2% | $264,700 +4% |
| 2016 | $3,274 | $254,400 +1.7% |
| 2015 | $3,274 | $250,267 +1.7% |
| 2014 | $3,274 | $246,133 +1.7% |
| 2013 | -- | $242,000 |
| 2012 | -- | $242,000 |
| 2011 | -- | $242,000 -30.4% |
| 2010 | -- | $347,580 +10.3% |
| 2009 | -- | $315,016 +11.5% |
| 2008 | -- | $282,453 +13% |
| 2007 | -- | $249,890 +12.7% |
| 2006 | -- | $221,670 +14.6% |
| 2005 | -- | $193,450 +17.1% |
| 2004 | -- | $165,230 |
| 2003 | -- | $165,230 +6.1% |
| 2002 | -- | $155,760 +13.8% |
| 2001 | -- | $136,820 |
Find assessor info on the county website
Neighborhood: 20715
Nearby homes
- $550,7004 bd2 ba2.5k sqft13314 Yarland Ln, Bowie, MD 20715Off Market

- $606,2007 bd4 ba3.8k sqft13318 Yarland Ln, Bowie, MD 20715Off Market
- $497,8004 bd2 ba2k sqft13320 Yarland Ln, Bowie, MD 20715Off Market
- $535,7004 bd3 ba2.2k sqft13306 Yarland Ln, Bowie, MD 20715Off Market
- $485,0004 bd2 ba1.8k sqft13311 Yarland Ln, Bowie, MD 20715Sold
- $488,0005 bd2 ba1.7k sqft13317 Yarland Ln, Bowie, MD 20715Off Market
- $465,600-- bd2 ba1.9k sqft13313 Yarland Ln, Bowie, MD 20715Off Market
- $517,7004 bd3 ba2.1k sqft13315 Yarland Ln, Bowie, MD 20715Off Market
Nearby schools
GreatSchools rating
- 7/10Yorktown Elementary SchoolGrades: K-5Distance: 0.2 mi
- 6/10Samuel Ogle Middle SchoolGrades: 6-8Distance: 0.6 mi
- 4/10Bowie High SchoolGrades: 9-12Distance: 1.2 mi
Schools provided by the listing agent
- Elementary: Yorktown
- Middle: Samuel Ogle
- High: Bowie
- District: Prince George's County Public Schools
Source: Bright MLS. This data may not be complete. We recommend contacting the local school district to confirm school assignments for this home.
Get a cash offer in 3 minutes
Find out how much your home could sell for in as little as 3 minutes with a no-obligation cash offer.
Estimated market value
$481,900
Get a cash offer in 3 minutes
Find out how much your home could sell for in as little as 3 minutes with a no-obligation cash offer.
Estimated market value
$481,900
- Maryland
- Prince Georges County
- Bowie
- 20715
- 13310 Yarland Ln
Nearby cities
Nearby neighborhoods
Nearby zip codes
Other Bowie Topics
