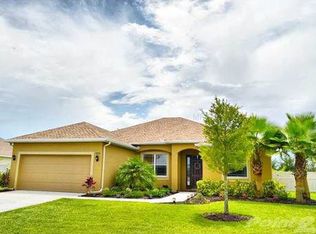
Brand New Roof! Welcome to Gamble Creek Estates, where this exquisite Medallion “St Croix VIII” model pool home awaits. This move-in ready gem boasts 3 bedrooms, 2 bathrooms, a den, and a 3-car garage on a desirable 1/3-acre corner lot near Ft Hamer Park. The open floor plan offers a seamless flow, while the upgraded kitchen features 42" upper cabinets, a built-in desk, and stunning granite counters. The home is adorned with extended diagonal tile throughout the main areas, vaulted ceilings, LPV flooring in the bedrooms, and custom-fit window treatments. Disappearing sliding glass doors lead to a private oasis—a 12' x 25' saltwater free-form pool with a Flo Crete deck, extended covered lanai, and screen cage, perfect for entertaining. Enjoy the convenience of energy-efficient Double Pane Low E tinted windows and sliding doors, a radiant barrier, and an in-wall pest control system. The primary bedroom is a retreat with double walk-in closets and a tiled walk-in shower. The 3-car garage, with overhead storage shelves and epoxy flooring, provides ample space for all your toys. The premium 6' PVC privacy fence encloses the beautifully landscaped backyard, offering tranquility and seclusion. Additional features include no carpet, with LPV and elegant tile throughout, all-new kitchen appliances, freshly painted interior and exterior, rescreened pool cage, landscape lighting added, a sprinkler system revamped, (most sprinkler heads replaced), shades installed on the back porch, a new paver patio installed outside the lanai, and the pool pump, filter, and salt generator have been recently replaced, ensuring worry-free maintenance. Modern updates continue with a new 50-gallon hot water heater, smart garage door opener, and the home features new kitchen and bathroom hardware, including cabinet handles and knobs. To top it all off, a brand-new AC unit was installed in November 2023. Gamble Creek Estates offers a pickleball court, a community lakeside park with a basketball court, a gazebo, and a nature walk, all with reasonable HOA dues and no CDD. The growing community offers easy access to major airports, making travel a breeze. Parrish boasts abundant shopping opportunities with several outdoor malls nearby and an array of parks perfect for outdoor enthusiasts. Fort Hamer Park is just minutes away, offering scenic riverfront views, boat ramps, and picnic areas—perfect for outdoor adventures. Ellenton Premium Outlets are nearby, providing access to top-brand shopping and dining. Explore the history and beauty of Gamble Plantation Historic State Park or take a scenic train ride at the Florida Railroad Museum in Parrish. The nearby Manatee River provides fantastic opportunities for boating, fishing, and outdoor dining experiences, complete with serene views and stunning sunsets. Gorgeous beaches, including Anna Maria Island, Bradenton, Cortez, and Coquina beaches, are approximately 20 miles west. This area is experiencing significant growth with new developments enhancing its appeal. Families are particularly drawn to Parrish for its A-rated schools and they are drawn to Gamble Creek because of the extra-large homesites. This vibrant and rapidly expanding locale offers an exceptional quality of life, making it an ideal place to call home. Don’t miss your opportunity!
Sold for $545,000
Zillow last checked:
Listing updated:
Bought with:
Brian Helgemo, 3041311
COMPASS FLORIDA
Source: Stellar MLS,MLS#: A4623140 Originating MLS: Suncoast Tampa
Originating MLS: Suncoast Tampa
Price history
| Date | Event | Price |
|---|---|---|
| 3/28/2025 | Sold | $545,000-0.7%$268/sqft |
Source:  Stellar MLS #A4623140 Report a problem Stellar MLS #A4623140 Report a problem | ||
| 3/1/2025 | Pending sale | $549,000$270/sqft |
Source: Stellar MLS #A4623140 Report a problem | ||
| 2/21/2025 | Price change | $549,000-4.4%$270/sqft |
Source: Stellar MLS #A4623140 Report a problem | ||
| 2/3/2025 | Price change | $574,000+0.9%$282/sqft |
Source: Stellar MLS #A4623140 Report a problem | ||
| 1/10/2025 | Price change | $569,000-8.1%$280/sqft |
Source: Stellar MLS #A4623140 Report a problem | ||
| 10/29/2024 | Price change | $619,000-3.1%$305/sqft |
Source: Stellar MLS #A4623140 Report a problem | ||
| 9/12/2024 | Listed for sale | $639,000+8.3%$314/sqft |
Source: Stellar MLS #A4623140 Report a problem | ||
| 8/2/2024 | Sold | $590,000-1.6%$290/sqft |
Source: Stellar MLS #A4616137 Report a problem | ||
| 7/17/2024 | Pending sale | $599,500$295/sqft |
Source: Stellar MLS #A4616137 Report a problem | ||
| 7/4/2024 | Listed for sale | $599,500+80.3%$295/sqft |
Source: Stellar MLS #A4616137 Report a problem | ||
| 11/3/2018 | Sold | $332,500-0.7%$164/sqft |
Source: Public Record Report a problem | ||
| 10/9/2018 | Pending sale | $334,900$165/sqft |
Source: Premier Sotheby's International Realty #A4415107 Report a problem | ||
| 10/5/2018 | Listed for sale | $334,900+19.6%$165/sqft |
Source: PREMIER SOTHEBYS INTL REALTY #A4415107 Report a problem | ||
| 8/7/2014 | Sold | $280,000-3.4%$138/sqft |
Source: Public Record Report a problem | ||
| 5/29/2014 | Price change | $289,900-3.3%$143/sqft |
Source: Wagner Realty #M5846220 Report a problem | ||
| 5/14/2014 | Listed for sale | $299,900+27.9%$148/sqft |
Source: Wagner Realty #M5846220 Report a problem | ||
| 6/19/2012 | Sold | $234,400$115/sqft |
Source: Public Record Report a problem | ||

Get a cash offer in 3 minutes
Find out how much your home could sell for in as little as 3 minutes with a no-obligation cash offer.
Estimated market value
$521,400
