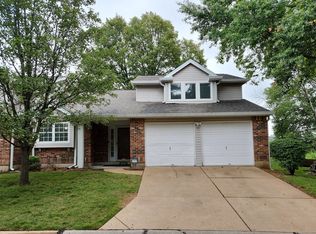
Welcome to refined comfort in one of Chesterfield’s most desirable locations! This exceptional 3 bedroom/3 bath, end-unit villa, one of the largest floor plans in the community—offers an elevated blend of space, updated style, and privacy. Step inside to a stunning entry that opens into a dramatic vaulted living room, where a striking two-story wood-burning fireplace creates a warm yet sophisticated focal point. Natural light pours through the space, enhancing the open, airy feel throughout the main level. Just steps away, a beautifully updated kitchen is designed for both everyday living and effortless entertaining, featuring granite countertops, a convenient eat-up bar, and newer appliances. Just beyond, an expansive dining area provides the perfect setting for hosting gatherings of any size, all while enjoying abundant natural light and direct access to a private patio enclosed by a privacy fence—ideal for quiet mornings or evening relaxation. Just off the dining there is a stylish half bath, a generously sized finished laundry room with extensive storage. Upstairs, you’ll find three spacious bedrooms, including a luxurious primary suite complete with a walk-in closet and an updated en-suite bath. Two additional large bedrooms share a well-appointed, updated hall bathroom. Additional highlights include an oversized two-car garage and the rare benefit of rental eligibility—offering both lifestyle flexibility and investment potential if ever needed. This home seamlessly combines seclusion, style, comfort, and convenience—all in a premier Chesterfield location. Schedule your private tour today!
Closed
Listed by: Elizabeth Wolf Realty • Elizabeth Wolf • 636-346-2870
Bought with: Worth Clark Realty
Price Unknown
13311 Chapel Mill Dr, Saint Louis, MO 63141
3beds
1,711sqft
Condominium
Built in 1984
-- sqft lot
$307,900 Zestimate®
$--/sqft
$2,510 Estimated rent
Home value
$307,900
$286,000 - $329,000
$2,510/mo
Zestimate® history
Owner options
List your home for rent
$2,510/mo
Rent Zestimate®
Find your next renter with Zillow Rental Manager. Plus, with online applications, you can quickly screen prospective tenants – for free.
$2,510/mo
Rent Zestimate®
Refinance and save
$511/mo
Est. payment
Refinancing to a lower rate could help reduce your monthly payments and save thousands over the life of the loan.
$511/mo
Est. payment
Explore your selling options
Work with a Zillow partner agent
Leverage their expertise and Zillow's premium Showcase listings to get your home seen by more buyers.
Get startedList with your own agent
Get your home in front of millions of buyers by listing it on Zillow.
Learn how to do itSell it yourself
Take full control of how buyers see your home on Zillow by listing For Sale by Owner (FSBO).
List your homeWhat's special
Striking two-story wood-burning fireplaceOversized two-car garageWell-appointed updated hall bathroomEnd-unit villaGranite countertopsNewer appliancesStylish half bath
Zillow last checked:
Listing updated:
Listed by:
Elizabeth Wolf 636-346-2870,
Elizabeth Wolf Realty
Bought with:
Sandra Fernandez, 2017011611
Worth Clark Realty
Source: MARIS,MLS#: 26020290 Originating MLS: St. Louis Association of REALTORS
Originating MLS: St. Louis Association of REALTORSFacts & features
Interior
Bedrooms & bathrooms
- Bedrooms: 3
- Bathrooms: 3
- Full bathrooms: 2
- 1/2 bathrooms: 1
Primary bedroom
- Features: Floor Covering: Carpeting
- Level: Upper
Bedroom 2
- Features: Floor Covering: Carpeting
- Level: Upper
Bedroom 3
- Features: Floor Covering: Carpeting
- Level: Upper
Dining room
- Features: Floor Covering: Luxury Vinyl Plank
- Level: Lower
Kitchen
- Features: Floor Covering: Luxury Vinyl Plank
- Level: Lower
Laundry
- Features: Floor Covering: Luxury Vinyl Plank
- Level: Lower
Living room
- Features: Floor Covering: Carpeting
- Level: Main
Heating
- Forced Air, Natural Gas, Hot Water
Cooling
- Ceiling Fan(s), Central Air, Electric
Appliances
- Included: Stainless Steel Appliance(s), Dishwasher, Disposal, Microwave, Built-In Electric Range, Refrigerator, Washer/Dryer, Gas Water Heater
- Laundry: Laundry Closet, Laundry Room
Features
- Breakfast Bar, Breakfast Room, Eat-in Kitchen, Granite Counters, High Ceilings, Storage, Two Story Entrance Foyer, Vaulted Ceiling(s), Walk-In Closet(s)
- Flooring: Carpet, Ceramic Tile, Hardwood, Luxury Vinyl
- Doors: Panel Door(s)
- Windows: Insulated Windows, Window Coverings, Window Treatments
- Basement: Finished,Storage Space,Walk-Out Access
- Number of fireplaces: 1
- Fireplace features: Living Room
Interior area
- Total structure area: 1,711
- Total interior livable area: 1,711 sqft
- Finished area above ground: 1,711
Property
Parking
- Total spaces: 2
- Parking features: Garage - Attached
- Attached garage spaces: 2
Features
- Levels: Three Or More
- Patio & porch: Patio
- Exterior features: Private Yard
- Pool features: None
- Fencing: Privacy
Lot
- Size: 7,056 Square Feet
- Features: Adjoins Common Ground, Back Yard, Cul-De-Sac, Front Yard, Landscaped, Level, Private, Some Trees
Details
- Parcel number: 16Q340426
- Special conditions: Standard
Construction
Type & style
- Home type: Condo
- Architectural style: Traditional
- Property subtype: Condominium
Materials
- Brick, Vinyl Siding
- Foundation: Concrete Perimeter
- Roof: Architectural Shingle
Condition
- Updated/Remodeled
- New construction: No
- Year built: 1984
Utilities & green energy
- Electric: Ameren
- Sewer: Public Sewer
- Water: Public
- Utilities for property: Cable Available, Electricity Connected, Natural Gas Connected, Sewer Connected, Water Connected
Community & HOA
Community
- Features: Street Lights
- Security: Carbon Monoxide Detector(s), Security System
- Subdivision: Woodlake Village Condo 8
HOA
- Has HOA: Yes
- Amenities included: Association Management
- Services included: Maintenance Grounds, Maintenance Parking/Roads, Exterior Maintenance, Management, Roof
- HOA fee: $511 monthly
- HOA name: Wood Lake Village
Location
- Region: Saint Louis
Financial & listing details
- Annual tax amount: $3,482
- Date on market: 4/9/2026
- Cumulative days on market: 15 days
- Listing terms: Cash,Conventional
- Ownership: Private
- Electric utility on property: Yes
- Road surface type: Concrete
Price history
| Date | Event | Price |
|---|---|---|
| 6/4/2026 | Sold | -- |
Source:  MARIS #26020290 Report a problem MARIS #26020290 Report a problem | ||
| 4/24/2026 | Pending sale | $315,000$184/sqft |
Source: MARIS #26020290 Report a problem | ||
| 4/9/2026 | Listed for sale | $315,000+75.1%$184/sqft |
Source: MARIS #26020290 Report a problem | ||
| 2/22/2019 | Sold | -- |
Source: MARIS #18096167 Report a problem | ||
| 1/18/2019 | Pending sale | $179,900$105/sqft |
Source: Coldwell Banker Gundaker - Ladue / Clayton #18096167 Report a problem | ||
| 1/9/2019 | Listed for sale | $179,900+2.9%$105/sqft |
Source: Coldwell Banker Gundaker #18096167 Report a problem | ||
| 11/22/2009 | Listing removed | $174,900$102/sqft |
Source: RE/MAX Suburban #90034356 Report a problem | ||
| 10/9/2009 | Price change | $174,900-2.8%$102/sqft |
Source: RE/MAX Suburban #90034356 Report a problem | ||
| 7/30/2009 | Price change | $179,900-2.7%$105/sqft |
Source: RE/MAX Suburban #90034356 Report a problem | ||
| 6/22/2009 | Listed for sale | $184,900-2.2%$108/sqft |
Source: RE/MAX Suburban #90034356 Report a problem | ||
| 2/25/2009 | Listing removed | $189,000$110/sqft |
Source: Listhub #80060350 Report a problem | ||
| 1/19/2009 | Listed for sale | $189,000$110/sqft |
Source: Listhub #80060350 Report a problem | ||
Public tax history
Tax history is unavailable.
Neighborhood: 63141
Nearby homes
- $320,9002 bd2 ba1.2k sqft13311 Chapel Mill Ct, Saint Louis, MO 63141Off Market
- $--3 bd2 ba1.2k sqft13315 Chapel Mill Ct, Saint Louis, MO 63141Sold
- $--2 bd3 ba1.7k sqft13309 Chapel Mill Ct, Saint Louis, MO 63141Sold
- $--3 bd2 ba1.2k sqft13317 Chapel Mill Ct, Saint Louis, MO 63141Sold
- $--2 bd3 ba1.2k sqft13301 Woodlake Village Ct E, Saint Louis, MO 63141Sold
- $--2 bd3 ba1.7k sqft13309 Chapel Mill Dr, Saint Louis, MO 63141Sold
- $--4 bd6 ba1.7k sqft13301 Woodlake Village Ct, Saint Louis, MO 63141Sold
- $363,9003 bd2 ba1.2k sqft13307 Woodlake Village Ct E, Saint Louis, MO 63141Off Market
Nearby schools
GreatSchools rating
- 6/10River Bend Elementary SchoolGrades: K-5Distance: 0.6 mi
- 6/10Parkway Central Middle SchoolGrades: 6-8Distance: 1 mi
- 8/10Parkway Central High SchoolGrades: 9-12Distance: 1.2 mi
Schools provided by the listing agent
- Elementary: River Bend Elem.
- Middle: Central Middle
- High: Parkway Central High
Source: MARIS. This data may not be complete. We recommend contacting the local school district to confirm school assignments for this home.
Get a cash offer in 3 minutes
Find out how much your home could sell for in as little as 3 minutes with a no-obligation cash offer.
Estimated market value
$307,900
Get a cash offer in 3 minutes
Find out how much your home could sell for in as little as 3 minutes with a no-obligation cash offer.
Estimated market value
$307,900
- Missouri
- Saint Louis County
- Chesterfield
- 63141
- 13311 Chapel Mill Dr
Nearby cities
Nearby zip codes
Other Chesterfield Topics
