Welcome to 13311 Coachford Avenue, where timeless elegance meets thoughtful design in one of Rosemount’s most sought-after communities.
Step into a grand two-story foyer that immediately sets the tone, blending sophistication with everyday comfort. The main level offers exceptional versatility with a formal living room upon entry and an elegant dining space that can easily transition into a private office or flex room to suit your lifestyle. A main level bedroom paired with a nearby bathroom provides an ideal setup for guests or multi-generational living.
Designed for both function and flow, this home features six bedrooms and multiple living and dining areas, creating space for connection, privacy, and everything in between. The beautifully appointed kitchen opens seamlessly to the main living spaces, highlighted by a cozy gas fireplace that anchors the room with warmth and ambiance. A well-designed mudroom and insulated garage add ease to everyday living.
Upstairs, you will find four generously sized bedrooms, including a stunning primary suite with a vaulted ceiling that creates an airy, retreat-like feel. A spacious loft offers an additional living area perfect for a media room, creative studio, or quiet escape. Each upper-level bedroom is thoughtfully connected to a bathroom, including two private en suites and a Jack and Jill layout.
The recently finished walkout lower level expands your living space even further, complete with a kitchenette, custom built-ins, a window bench with library nook and built in storage that captures natural light beautifully, a second gas fireplace for added comfort, and a sixth bedroom. This level is ideal for entertaining, extended stays, or creating a private retreat within the home.
Throughout, you will appreciate the rich detail of hand-scraped engineered hardwood floors and the quality craftsmanship.
Step outside to a large, low-maintenance deck overlooking a serene pond setting that delivers both beauty and privacy. The private backyard sets this home apart.
Located in the highly desirable Glendalough of Evermoor community, residents enjoy access to miles of scenic trails, two pools, and two neighborhood parks, creating an unmatched lifestyle experience. Conveniently situated near shopping, dining, and major commuting routes, this location offers both accessibility and a strong sense of community. Served by highly regarded District 196 schools in Rosemount.
This is more than a home. It is a statement of lifestyle, design, and opportunity.
Closed
$752,000
13311 Coachford Ave, Rosemount, MN 55068
6beds
4,946sqft
Single Family
Built in 2012
0.27 Acres Lot
$754,800 Zestimate®
$152/sqft
$4,201 Estimated rent
Home value
$754,800
$710,000 - $800,000
$4,201/mo
Zestimate® history
Owner options
List your home for rent
$4,201/mo
Rent Zestimate®
Find your next renter with Zillow Rental Manager. Plus, with online applications, you can quickly screen prospective tenants – for free.
$4,201/mo
Rent Zestimate®
Refinance and save
$4,955/mo
Est. payment
Refinancing to a lower rate could help reduce your monthly payments and save thousands over the life of the loan.
$4,955/mo
Est. payment
Explore your selling options
Work with a Zillow partner agent
Leverage their expertise and Zillow's premium Showcase listings to get your home seen by more buyers.
Get startedList with your own agent
Get your home in front of millions of buyers by listing it on Zillow.
Learn how to do itSell it yourself
Take full control of how buyers see your home on Zillow by listing For Sale by Owner (FSBO).
List your homeWhat's special
Zillow last checked:
Listing updated:
Listed by:
Lisa A. Handley 612-390-6520,
RE/MAX Advantage Plus
Bought with:
Melanie McCallum
Keller Williams Preferred Rlty
Source: NorthstarMLS as distributed by MLS GRID,MLS#: 7046980
Facts & features
Interior
Bedrooms & bathrooms
- Bedrooms: 6
- Bathrooms: 5
- Full bathrooms: 2
- 3/4 bathrooms: 3
Bedroom
- Level: Upper
- Area: 240 Square Feet
- Dimensions: 16x15
Bedroom 2
- Level: Upper
- Area: 180 Square Feet
- Dimensions: 15x12
Bedroom 3
- Level: Upper
- Area: 144 Square Feet
- Dimensions: 12x12
Bedroom 4
- Level: Upper
- Area: 168 Square Feet
- Dimensions: 14x12
Bedroom 5
- Level: Main
- Area: 182 Square Feet
- Dimensions: 14X13
Bedroom 6
- Level: Basement
Other
- Level: Basement
Deck
- Level: Main
Dining room
- Level: Main
- Area: 130 Square Feet
- Dimensions: 13x10
Family room
- Level: Main
- Area: 323 Square Feet
- Dimensions: 19x17
Family room
- Level: Basement
Informal dining room
- Level: Main
- Area: 121 Square Feet
- Dimensions: 11x11
Kitchen
- Level: Main
- Area: 176 Square Feet
- Dimensions: 16x11
Laundry
- Level: Upper
- Area: 77 Square Feet
- Dimensions: 11X7
Living room
- Level: Main
- Area: 132 Square Feet
- Dimensions: 12x11
Living room
- Level: Main
Loft
- Level: Upper
- Area: 224 Square Feet
- Dimensions: 16x14
Mud room
- Level: Main
- Area: 90 Square Feet
- Dimensions: 10x9
Utility room
- Level: Basement
Heating
- Forced Air
Cooling
- Central Air
Appliances
- Included: Dishwasher, Disposal, Exhaust Fan, Humidifier, Microwave, Other, Range, Refrigerator, Wall Oven
- Laundry: Laundry Room, Sink, Upper Level
Features
- Basement: Drain Tiled,Concrete,Sump Pump,Walk-Out Access
- Number of fireplaces: 2
- Fireplace features: Family Room, Gas
Interior area
- Total structure area: 4,946
- Total interior livable area: 4,946 sqft
- Finished area above ground: 3,410
- Finished area below ground: 1,158
Property
Parking
- Total spaces: 3
- Parking features: Attached, Asphalt, Garage, Garage Door Opener, Insulated Garage, Other
- Attached garage spaces: 3
- Has uncovered spaces: Yes
- Details: Garage Door Height (8), Garage Door Width (16)
Accessibility
- Accessibility features: None
Features
- Levels: Two
- Stories: 2
- Patio & porch: Deck, Front Porch, Patio
- Has private pool: Yes
- Pool features: In Ground, Heated, Outdoor Pool, Shared
- Fencing: Full
Lot
- Size: 0.27 Acres
- Dimensions: 71 x 140 x 96 x 140
- Features: Sod Included in Price
Details
- Foundation area: 1536
- Parcel number: 343045201040
- Zoning description: Residential-Single Family
Construction
Type & style
- Home type: SingleFamily
- Property subtype: Single Family
Materials
- Frame, Stone
- Roof: Age Over 8 Years,Asphalt,Pitched
Condition
- New construction: No
- Year built: 2012
Utilities & green energy
- Electric: 200+ Amp Service
- Gas: Natural Gas
- Sewer: City Sewer/Connected
- Water: City Water/Connected
Community & HOA
Community
- Subdivision: Glendalough of Evermoor
HOA
- Has HOA: Yes
- Services included: Other, Professional Mgmt, Shared Amenities
- HOA fee: $248 quarterly
- HOA name: Community Development
- HOA phone: 763-225-6400
Location
- Region: Rosemount
Financial & listing details
- Price per square foot: $152/sqft
- Tax assessed value: $635,000
- Annual tax amount: $7,246
- Date on market: 4/19/2026
- Cumulative days on market: 7 days
- Road surface type: Paved
Price history
| Date | Event | Price |
|---|---|---|
| 5/11/2026 | Sold | $752,000+2.3%$152/sqft |
Source:  NorthstarMLS as distributed by MLS GRID #7046980 Report a problem NorthstarMLS as distributed by MLS GRID #7046980 Report a problem | ||
| 5/1/2026 | Pending sale | $735,000$149/sqft |
Source: NorthstarMLS as distributed by MLS GRID #7046980 Report a problem | ||
| 4/24/2026 | Listed for sale | $735,000+56.2%$149/sqft |
Source: NorthstarMLS as distributed by MLS GRID #7046980 Report a problem | ||
| 5/31/2012 | Sold | $470,475$95/sqft |
Source:  Lake Superior Area Realtors as distributed by MLS GRID #1756235 Report a problem Lake Superior Area Realtors as distributed by MLS GRID #1756235 Report a problem | ||
Public tax history
| Year | Property taxes | Tax assessment |
|---|---|---|
| 2024 | $7,246 -2.5% | $635,000 -3.1% |
| 2023 | $7,428 +12.3% | $655,600 +4.8% |
| 2022 | $6,612 +9% | $625,700 +18.3% |
| 2021 | $6,068 +4.8% | $528,900 +6.2% |
| 2020 | $5,788 -3.2% | $497,900 +0.7% |
| 2019 | $5,980 | $494,400 +0.1% |
| 2018 | $5,980 +4.6% | $494,000 +0.8% |
| 2017 | $5,718 -2.7% | $490,100 +0.7% |
| 2016 | $5,877 -3.7% | $486,600 +2.2% |
| 2015 | $6,105 +0.1% | $476,200 |
| 2014 | $6,100 -0.4% | $476,200 +8% |
| 2013 | $6,123 +119.6% | $440,800 |
| 2012 | $2,788 +611.7% | -- |
| 2011 | $392 | -- |
Find assessor info on the county website
Neighborhood: 55068
Nearby homes
- $16,50010.15 Acres3039 134th St W, Rosemount, MN 55068Off Market
- $665,7004 bd3 ba2.8k sqft3194 131st St W, Rosemount, MN 55068Off Market

- $491,2004 bd2 ba1.2k sqft3138 131st St W, Rosemount, MN 55068Off Market
- $691,0005 bd5 ba4.1k sqft13244 Carlingford Ln, Rosemount, MN 55068Off Market
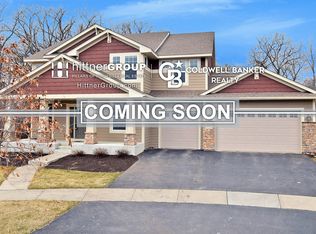
- $787,1005 bd4 ba3.4k sqft13273 Carlingford Ln, Rosemount, MN 55068Off Market
- $723,0005 bd5 ba3.3k sqft13317 Coachford Ave, Rosemount, MN 55068Off Market
- $678,3005 bd4 ba3.9k sqft13313 Coachford Ave, Rosemount, MN 55068Off Market
- $653,6005 bd3 ba2.7k sqft13319 Coachford Ave, Rosemount, MN 55068Off Market
Nearby schools
GreatSchools rating
- 9/10Shannon Park Elementary SchoolGrades: K-5Distance: 0.6 mi
- 8/10Rosemount Middle SchoolGrades: 6-8Distance: 1 mi
- 9/10Rosemount Senior High SchoolGrades: 9-12Distance: 0.9 mi
Get a cash offer in 3 minutes
Find out how much your home could sell for in as little as 3 minutes with a no-obligation cash offer.
Estimated market value
$754,800
Get a cash offer in 3 minutes
Find out how much your home could sell for in as little as 3 minutes with a no-obligation cash offer.
Estimated market value
$754,800
- Minnesota
- Dakota County
- Rosemount
- 55068
- 13311 Coachford Ave
Nearby cities
Nearby neighborhoods
Nearby zip codes
Other Rosemount Topics
