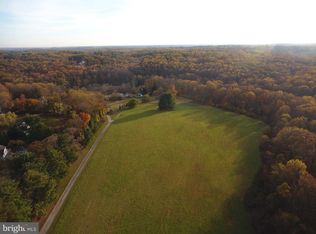
Some renovations transform a house; the best ones simply allow its original architecture to shine. At 13311 Falls Road, thoughtful improvements have refined a gracious brick traditional while preserving the qualities that give it enduring appeal. Nestled on 2.26 landscaped acres in the Oregon Gate community of the Falls Road Corridor on a lovely private estate drive, the home offers a seamless balance of formal rooms, inviting family spaces, and beautifully integrated outdoor living. The front door opens to a welcoming foyer, where hardwood floors, an open staircase and wide cased openings immediately establish the home's easy flow. Formal living and dining rooms flank the entrance, each generously proportioned yet comfortably scaled. The living room's coffered ceiling lends architectural character without overwhelming the space, while the dining room's Craftsman-inspired wainscoting provides a timeless backdrop. Rather than separating these rooms from the rest of the house, the layout allows them to unfold naturally toward the spaces where daily life is centered. That transition begins in the family room, where a traditional wood-burning fireplace, custom built-in bookcases and direct access to the rear deck create an inviting place to gather. From there, the home opens seamlessly into a beautifully updated kitchen. White recessed-panel cabinetry, marble countertops, a contrasting cherry island and professional-grade appliances provide both beauty and function, while the generous breakfast area extends to a covered porch that encourages meals outdoors throughout much of the year. Just beyond, the thoughtfully designed back hall connects the mudroom, laundry room and full bath before leading to a private guest suite above the garage. Complete with its own wet bar and en-suite bath, the suite offers exceptional flexibility for extended family, overnight guests or an au pair. The second floor primary suite offers generous proportions, hardwood floors and a beautifully renovated marble bath centered around a freestanding soaking tub and separate marble shower. A custom-fitted walk-in closet enhances the suite, while three additional bedrooms provide comfortable accommodations, two of which also include custom-fitted walk-in closets. A beautifully appointed hall bath serves the secondary bedrooms, and the third-floor office offers welcome versatility as a private workspace, creative studio or fifth bedroom. The lower level broadens the home's living spaces with an expansive recreation room thoughtfully arranged for both movie nights and casual gatherings. A built-in theater system creates an immersive entertainment experience, while an adjacent exercise room and powder room enhance the functionality of the level. Walkout access to the backyard further strengthens the connection between the home's indoor and outdoor spaces. Outside, the property enjoys a full-width rear deck, partially sheltered by a covered porch, and overlooks the fenced backyard (the fence is well inside the property line and does not indicate the property perimeter), creating multiple places to gather, dine or simply enjoy the peaceful surroundings. Mature landscaping, a playhouse, garden shed and expansive lawn complement the home's welcoming character without competing for attention. 13311 Falls Road is a home that succeeds through balance with thoughtful updates, beautifully maintained and designed to support everyday living with the same care as life's special occasions.
Under contract
$1,288,000
13311 Falls Rd, Cockeysville, MD 21030
6beds
4,700sqft
Single Family Residence
Built in 1988
2.26 Acres Lot
$-- Zestimate®
$274/sqft
$-- HOA
What's special
Contrasting cherry islandExpansive lawnOpen staircaseGracious brick traditionalMature landscapingBeautifully updated kitchenBeautifully renovated marble bath
- 9 days
- 800
- 60
Zillow last checked:
Listing updated:
Listed by:
Karen Hubble Bisbee 443-838-0438,
Hubble Bisbee Christie's International Real Estate 410-321-1411
Source: Bright MLS,MLS#: MDBC2170332
Facts & features
Interior
Bedrooms & bathrooms
- Bedrooms: 6
- Bathrooms: 5
- Full bathrooms: 4
- 1/2 bathrooms: 1
- Main level bathrooms: 1
Rooms
- Room types: Living Room, Dining Room, Primary Bedroom, Bedroom 2, Bedroom 3, Bedroom 4, Bedroom 5, Kitchen, Family Room, Foyer, Exercise Room, Laundry, Recreation Room, Bedroom 6, Bathroom 2, Bathroom 3, Primary Bathroom, Full Bath
Primary bedroom
- Features: Flooring - HardWood, Attached Bathroom
- Level: Upper
- Area: 308 Square Feet
- Dimensions: 14 X 22
Bedroom 2
- Features: Flooring - HardWood, Walk-In Closet(s)
- Level: Upper
- Area: 165 Square Feet
- Dimensions: 11 X 15
Bedroom 3
- Features: Flooring - HardWood, Walk-In Closet(s)
- Level: Upper
- Area: 165 Square Feet
- Dimensions: 11 X 15
Bedroom 4
- Features: Flooring - HardWood
- Level: Upper
- Area: 143 Square Feet
- Dimensions: 11 X 13
Bedroom 5
- Features: Flooring - HardWood
- Level: Upper
- Area: 609 Square Feet
- Dimensions: 21 X 29
Bedroom 6
- Features: Flooring - HardWood, Wet Bar, Attached Bathroom
- Level: Upper
- Area: 702 Square Feet
- Dimensions: 26 X 27
Primary bathroom
- Features: Flooring - Marble, Countertop(s) - Quartz, Soaking Tub, Bathroom - Stall Shower, Walk-In Closet(s)
- Level: Upper
- Area: 144 Square Feet
- Dimensions: 9 X 16
Bathroom 2
- Features: Flooring - Marble, Bathroom - Tub Shower
- Level: Upper
- Area: 66 Square Feet
- Dimensions: 6 X 11
Bathroom 3
- Features: Flooring - Marble, Bathroom - Stall Shower
- Level: Upper
Dining room
- Features: Flooring - HardWood
- Level: Main
- Area: 240 Square Feet
- Dimensions: 15 X 16
Exercise room
- Features: Flooring - Carpet
- Level: Lower
- Area: 150 Square Feet
- Dimensions: 10 X 15
Family room
- Features: Flooring - HardWood, Fireplace - Wood Burning, Built-in Features, Wet Bar
- Level: Main
- Area: 330 Square Feet
- Dimensions: 15 X 22
Foyer
- Features: Flooring - HardWood
- Level: Main
- Area: 176 Square Feet
- Dimensions: 11 X 16
Other
- Features: Flooring - Marble, Bathroom - Tub Shower
- Level: Main
- Area: 48 Square Feet
- Dimensions: 6 X 8
Kitchen
- Features: Flooring - HardWood, Kitchen Island, Breakfast Nook
- Level: Main
- Area: 330 Square Feet
- Dimensions: 15 X 22
Laundry
- Features: Flooring - Marble
- Level: Main
- Area: 45 Square Feet
- Dimensions: 5 X 9
Living room
- Features: Flooring - HardWood
- Level: Main
- Area: 272 Square Feet
- Dimensions: 16 X 17
Mud room
- Features: Flooring - Marble, Built-in Features
- Level: Main
- Area: 54 Square Feet
- Dimensions: 6 X 9
Recreation room
- Features: Flooring - Luxury Vinyl Plank, Built-in Features
- Level: Lower
- Area: 1204 Square Feet
- Dimensions: 28 X 43
Heating
- Forced Air, Electric
Cooling
- Central Air, Electric
Appliances
- Included: Stainless Steel Appliance(s), Refrigerator, Oven/Range - Gas, Range Hood, Microwave, Dishwasher, Disposal, Washer, Dryer, Electric Water Heater
- Laundry: Main Level, Laundry Room, Mud Room
Features
- Flooring: Hardwood, Luxury Vinyl, Marble
- Basement: Full,Heated,Improved,Interior Entry,Walk-Out Access
- Number of fireplaces: 1
Interior area
- Total structure area: 5,072
- Total interior livable area: 4,700 sqft
- Finished area above ground: 3,600
- Finished area below ground: 1,100
Property
Parking
- Total spaces: 2
- Parking features: Garage Faces Side, Garage Door Opener, Attached, Driveway
- Attached garage spaces: 2
- Has uncovered spaces: Yes
Accessibility
- Accessibility features: None
Features
- Levels: Four
- Stories: 4
- Patio & porch: Deck, Porch
- Pool features: None
Lot
- Size: 2.26 Acres
Details
- Additional structures: Above Grade, Below Grade
- Parcel number: 04082000011595
- Zoning: RES
- Special conditions: Standard
Construction
Type & style
- Home type: SingleFamily
- Architectural style: Traditional
- Property subtype: Single Family Residence
Materials
- Brick
- Foundation: Other
- Roof: Asphalt,Architectural Shingle
Condition
- New construction: No
- Year built: 1988
Utilities & green energy
- Sewer: Private Septic Tank
- Water: Well
Community & HOA
Community
- Subdivision: Falls Road Corridor
HOA
- Has HOA: No
Location
- Region: Cockeysville
Financial & listing details
- Price per square foot: $274/sqft
- Tax assessed value: $996,067
- Annual tax amount: $11,252
- Date on market: 9/16/2026
- Listing agreement: Exclusive Right To Sell
- Ownership: Fee Simple
Estimated market value
Not available
Estimated sales range
Not available
Not available
Price history
| Date | Event | Price |
|---|---|---|
| 9/18/2026 | Contingent | $1,288,000$274/sqft |
Source:  Bright MLS #MDBC2170332 Report a problem Bright MLS #MDBC2170332 Report a problem | ||
| 9/16/2026 | Listed for sale | $1,288,000+5.6%$274/sqft |
Source: Bright MLS #MDBC2170332 Report a problem | ||
| 7/22/2022 | Sold | $1,220,000+1.7%$260/sqft |
Source: Bright MLS #MDBC2041940 Report a problem | ||
| 7/10/2022 | Pending sale | $1,200,000$255/sqft |
Source: Bright MLS #MDBC2041940 Report a problem | ||
| 7/7/2022 | Listed for sale | $1,200,000+77.8%$255/sqft |
Source: Bright MLS #MDBC2041940 Report a problem | ||
| 3/18/2014 | Sold | $675,000-5.6%$144/sqft |
Source: Public Record Report a problem | ||
| 3/8/2014 | Pending sale | $715,000$152/sqft |
Source: Coldwell Banker Residential Brokerage - White Marsh #BC8241590 Report a problem | ||
| 12/19/2013 | Listed for sale | $715,000+10%$152/sqft |
Source: Coldwell Banker Residential Brokerage - White Marsh #BC8241590 Report a problem | ||
| 9/19/2013 | Sold | $650,000-29.7%$138/sqft |
Source: Public Record Report a problem | ||
| 11/14/2012 | Listing removed | $925,000$197/sqft |
Source: Select Premium Properties, Inc #BC7842714 Report a problem | ||
| 7/21/2012 | Price change | $925,000-4.6%$197/sqft |
Source: Clark Select Properties, Inc. #BC7842714 Report a problem | ||
| 6/23/2012 | Price change | $970,000-2.5%$206/sqft |
Source: Clark Select Properties, Inc. #BC7842714 Report a problem | ||
| 11/12/2011 | Listed for sale | $995,000+111.7%$212/sqft |
Source: Clark Select Properties, Inc. #BC7725464 Report a problem | ||
| 9/11/1997 | Sold | $470,000$100/sqft |
Source: Public Record Report a problem | ||
Public tax history
| Year | Property taxes | Tax assessment |
|---|---|---|
| 2025 | $11,312 +4.9% | $928,400 +4.3% |
| 2024 | $10,786 +4.5% | $889,900 +4.5% |
| 2023 | $10,319 +4.7% | $851,400 +4.7% |
| 2022 | $9,852 | $812,900 |
| 2021 | $9,852 | $812,900 |
| 2020 | $9,852 -3.8% | $812,900 -3.8% |
| 2019 | $10,244 +0.8% | $845,200 +0.8% |
| 2018 | $10,165 +0.8% | $838,667 +0.8% |
| 2017 | $10,085 +22.7% | $832,133 +0.8% |
| 2016 | $8,218 | $825,600 |
| 2015 | $8,218 | $825,600 |
| 2014 | $8,218 | $825,600 -5% |
| 2013 | -- | $869,200 |
| 2012 | -- | $869,200 |
| 2011 | -- | $869,200 -12.1% |
| 2010 | -- | $988,510 +8% |
| 2009 | -- | $915,620 +8.6% |
| 2008 | -- | $842,730 +9.5% |
| 2007 | -- | $769,840 +11.8% |
| 2006 | -- | $688,502 +13.4% |
| 2005 | -- | $607,166 +15.5% |
| 2004 | -- | $525,830 +5.2% |
| 2003 | -- | $499,736 +5.5% |
| 2002 | -- | $473,643 +5.8% |
| 2001 | -- | $447,550 |
Find assessor info on the county website
Monthly payment
Est. payment
Payment breakdown
Explore the cost of this home by adjusting the details. Changes won't be saved.Climate risks
Neighborhood: 21030
Nearby schools
Schools provided by the listing agent
- Elementary: Mays Chapel
- Middle: Ridgely
- High: Dulaney
- District: Baltimore County Public Schools
Source: Bright MLS. This data may not be complete. We recommend contacting the local school district to confirm school assignments for this home.
Similar homes
- $1,650,0005 bd6 ba5.6k sqft1009 W Wind Ct, Baltimore, MD 21204For Sale
 MLS ID #MDBC2173238, Derek Blazer, Cummings & Co. Realtors. Bright MLS
 - $1,650,0006 bd6 ba5.7k sqft15113 Jarrettsville Pike, Monkton, MD 21111For Sale
 MLS ID #MDBC2167500, Jason Enrique, Next Step Realty. Bright MLS
 - $715,0004 bd4 ba3.6k sqft21 Deep Powder Ct, Woodstock, MD 21163For Sale
 MLS ID #MDBC2169268, Vanity James, Weichert, Realtors - Integrity Home Team. Bright MLS
 - $900,0005 bd4 ba5.5k sqft1614 Randallwood Ct, Jarrettsville, MD 21084For Sale
 MLS ID #MDHR2052986, James Weiskerger, Next Step Realty. Bright MLS
 - $1,275,0004 bd5 ba4.8k sqft4037 Holly Knoll Dr, Glen Arm, MD 21057For SaleMLS ID #MDBC2149740, Elizabeth Atwood, Krauss Real Property Brokerage. Bright MLS
- $775,0004 bd4 ba3.2k sqft19429 Gunpowder Rd, Manchester, MD 21102For SaleMLS ID #MDBC2174006, Laura M. Ball, Cummings & Co. Realtors. Bright MLS
- $1,495,0006 bd6 ba5.6k sqft1679 Bullock Cir, Owings Mills, MD 21117For SaleMLS ID #MDBC2172966, Alisa Goldsmith, Hubble Bisbee Christie's International Real Estate. Bright MLS
- $895,0004 bd4 ba3.1k sqft14817 Manor Rd, Monkton, MD 21111For SaleMLS ID #MDBC2174870, Catherine Miller, Monument Sotheby's International Realty. Bright MLS
- $1,188,0004 bd5 ba3.7k sqft1410 Malvern Ave, Baltimore, MD 21204For SaleMLS ID #MDBC2175350, Alisa Goldsmith, Hubble Bisbee Christie's International Real Estate. Bright MLS
- $980,0005 bd4 ba3.6k sqft5017 Norrisville Rd, White Hall, MD 21161For SaleMLS ID #MDHR2058166, Caroline Stamm, AB & Co Realtors, Inc.. Bright MLS
- $1,069,9904 bd4 ba3.5k sqft127 Nob Hill Park Dr, Reisterstown, MD 21136New ConstructionMLS ID #MDBC2164034, Tim McIntyre, The KW Collective. Bright MLS
- $849,0004 bd4 ba4.2k sqft3000 Shepperd Rd, Monkton, MD 21111For SaleMLS ID #MDBC2166644, Michelle Pappas, Berkshire Hathaway HomeServices Homesale Realty. Bright MLS
- $1,075,0005 bd5 ba4.9k sqft12 Windflower Ct, Reisterstown, MD 21136For SaleMLS ID #MDBC2169720, Dylan Miller, Cummings & Co. Realtors. Bright MLS
- $1,225,0003 bd4 ba3.2k sqft19 Seminary Dr, Lutherville Timonium, MD 21093For SaleMLS ID #MDBC2157974, Karen Hubble Bisbee, Hubble Bisbee Christie's International Real Estate. Bright MLS
- $1,224,9994 bd4 ba3.2k sqftPrincess Anne Way 31/32, Phoenix, MD 21131New ConstructionMLS ID #MDBC2174032, Tom Russell, Cummings & Co. Realtors. Bright MLS
- $850,0004 bd4 ba4.3k sqft1058 Caren Dr, Sykesville, MD 21784For SaleMLS ID #MDCR2036956, Lori Witmer-Kluge, Blue Crab Real Estate, LLC. Bright MLS
- $960,0005 bd4 ba3.3k sqft1050 Streaker Rd, Eldersburg, MD 21784For SaleMLS ID #MDCR2036676, Dawn Friend, Iron Valley Real Estate of Central MD. Bright MLS
- $774,9004 bd3 ba2.4k sqft13001 Dulaney Valley Rd, Glen Arm, MD 21057For SaleMLS ID #MDBC2165392, Jose Rivas, Keller Williams Gateway LLC. Bright MLS
- $835,0005 bd3 ba3.9k sqft1010 Old Barn Rd, Parkton, MD 21120For SaleMLS ID #MDBC2173666, Laura M. Ball, Cummings & Co. Realtors. Bright MLS
- $850,0003 bd4 ba2.9k sqft5508 N Charles St, Baltimore, MD 21210For SaleMLS ID #MDBA2228942, Ashley Osineme, Samson Properties. Bright MLS
- $1,149,9994 bd3 ba3.2k sqftPrincess Anne Way Lot 33, Phoenix, MD 21131New ConstructionMLS ID #MDBC2174030, Tom Russell, Cummings & Co. Realtors. Bright MLS
- $875,0005 bd4 ba4.5k sqft1302 Woodshole Rd, Baltimore, MD 21286For SaleMLS ID #MDBC2167260, Diana Pham, EXP Realty, LLC. Bright MLS
- $1,200,0004 bd5 ba6.6k sqft2400 Summer Field Dr, Finksburg, MD 21048For SaleMLS ID #MDCR2034734, Marc Fisher, Northrop Realty. Bright MLS
- $749,9005 bd4 ba3.4k sqft1214 Bonaire Rd, Forest Hill, MD 21050For SaleMLS ID #MDHR2059478, Manuel Alvarez, Compass. Bright MLS
- $999,0005 bd4 ba3.9k sqft1600 W Joppa Rd, Towson, MD 21204For SaleMLS ID #MDBC2168464, Brian DiNardo, Cummings & Co. Realtors. Bright MLS
- $900,0004 bd3 ba3.6k sqft14210 Greencroft Ln, Cockeysville, MD 21030For SaleMLS ID #MDBC2169188, Alyssia Essig, Compass. Bright MLS
- $979,9007 bd6 ba5.4k sqft1129 Saffell Rd, Reisterstown, MD 21136For SaleMLS ID #MDBC2171510, Jon Campbell, Samson Properties. Bright MLS
- $719,0005 bd5 ba4.3k sqft8 Manor Brook Rd, Monkton, MD 21111For SaleMLS ID #MDBC2175430, Lorraine Treger, Cummings & Co. Realtors. Bright MLS
- $649,9004 bd4 ba2.9k sqft10902 Baronet Rd, Owings Mills, MD 21117For SaleMLS ID #MDBC2168302, Sophia Marquez, Compass. Bright MLS
- $795,0005 bd3 ba2.8k sqft2055 Misty Meadow Rd, Finksburg, MD 21048For SaleMLS ID #MDCR2036500, Daniel Motz, Berkshire Hathaway HomeServices Homesale Realty. Bright MLS
- $835,0004 bd4 ba3.4k sqft1131 Arnold Rd, Westminster, MD 21157For SaleMLS ID #MDCR2033918, Dan Borowy, Redfin Corp. Bright MLS
- $1,190,0005 bd5 ba5.1k sqft6815 Newstead Ln, Baltimore, MD 21209For SaleMLS ID #MDBC2172726, Jason Filippou, Cummings & Co. Realtors. Bright MLS
- $1,350,0006 bd6 ba5.2k sqft1682 Woodstock Rd, Woodstock, MD 21163For SaleMLS ID #MDHW2073088, Bob Lucido, Keller Williams Lucido Agency. Bright MLS
- $714,0004 bd3 ba3.5k sqft4 Country Club Ln, Phoenix, MD 21131For SaleMLS ID #MDBC2170186, Zachary Hosford, Hosford & Son Realty, LLC. Bright MLS
- $1,129,0004 bd3 ba3k sqft17011 Troyer Rd, Monkton, MD 21111For SaleMLS ID #MDBC2165252, Peter Charchalis, Cummings & Co. Realtors. Bright MLS
- $799,9994 bd3 ba4.4k sqft3413 Mount Zion Rd, Upperco, MD 21155For SaleMLS ID #MDBC2158300, Jessica Welder, Keller Williams Flagship. Bright MLS
- $1,099,0005 bd4 ba4.2k sqft13111 Beaver Dam Rd, Cockeysville, MD 21030For SaleMLS ID #MDBC2173906, Lorraine Treger, Cummings & Co. Realtors. Bright MLS
- $1,275,0005 bd5 ba4.6k sqft8504 Southfields Cir, Lutherville Timonium, MD 21093For SaleMLS ID #MDBC2171678, Sandra Hondroulis, Long & Foster Real Estate, Inc.. Bright MLS
- $650,0003 bd3 ba2.9k sqft12700 Harford Rd, Fork, MD 21051For SaleMLS ID #MDBC2176532, Veronica Sniscak, Compass. Bright MLS
- $1,490,0007 bd7 ba6.2k sqft7908 Ivy Ln, Baltimore, MD 21208For SaleMLS ID #MDBC2161250, Barry Nabozny, RE/MAX Premier Associates. Bright MLS
