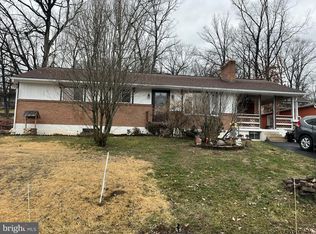
Solid, timeless, and full of charm! This well-maintained all-brick rancher sits on a spacious, semi-private corner lot of approximately 0.60 acres and offers the perfect blend of comfort, convenience, and classic appeal. Inside, you'll find beautiful hardwood floors, a generously sized kitchen with plenty of cabinet and workspace, three comfortable bedrooms, and a full bath. The finished lower-level rec room provides the perfect space for entertaining, relaxing, a home office, or a game room. Enjoy year-round comfort with central air conditioning and efficient gas hot water heat. Outside, the circular driveway offers easy access and plenty of parking, while the attached one-car garage adds extra convenience. With its desirable one-level layout, quality all-brick construction, and peaceful setting, this home is ready for its next chapter. Don't miss your opportunity—schedule your private showing today!
Pending
$222,900
13311 Flower St, Cumberland, MD 21502
3beds
1,584sqft
Single Family Residence
Built in 1965
0.6 Acres Lot
$-- Zestimate®
$141/sqft
$-- HOA
What's special
All-brick rancherDesirable one-level layoutFinished lower-level rec roomQuality all-brick constructionCentral air conditioningBeautiful hardwood floorsThree comfortable bedrooms
- 78 days
- 32
- 1
Likely to sell faster than
Zillow last checked:
Listing updated:
Listed by:
Seth LOAR 301-876-0676,
Coldwell Banker Premier (301) 777-3380
Source: Bright MLS,MLS#: MDAL2014816
Facts & features
Interior
Bedrooms & bathrooms
- Bedrooms: 3
- Bathrooms: 1
- Full bathrooms: 1
- Main level bathrooms: 1
- Main level bedrooms: 3
Basement
- Area: 1144
Heating
- Baseboard, Natural Gas
Cooling
- Central Air, Electric
Appliances
- Included: Gas Water Heater
- Laundry: In Basement
Features
- Attic/House Fan, Attic, Eat-in Kitchen
- Flooring: Wood
- Basement: Full
- Has fireplace: No
Interior area
- Total structure area: 2,288
- Total interior livable area: 1,584 sqft
- Finished area above ground: 1,144
- Finished area below ground: 440
Property
Parking
- Total spaces: 11
- Parking features: Basement, Attached, Driveway
- Attached garage spaces: 1
- Uncovered spaces: 10
Accessibility
- Accessibility features: None
Features
- Levels: One
- Stories: 1
- Pool features: None
Lot
- Size: 0.6 Acres
Details
- Additional structures: Above Grade, Below Grade
- Parcel number: 0106006310
- Zoning: RES
- Special conditions: Standard
Construction
Type & style
- Home type: SingleFamily
- Architectural style: Ranch/Rambler
- Property subtype: Single Family Residence
Materials
- Brick
- Foundation: Block
Condition
- New construction: No
- Year built: 1965
Utilities & green energy
- Sewer: Public Sewer
- Water: Public
Community & HOA
Community
- Subdivision: Potomac Park
HOA
- Has HOA: No
Location
- Region: Cumberland
Financial & listing details
- Price per square foot: $141/sqft
- Tax assessed value: $171,800
- Annual tax amount: $1,707
- Date on market: 7/17/2026
- Listing agreement: Exclusive Right To Sell
- Ownership: Fee Simple
Estimated market value
Not available
Estimated sales range
Not available
Not available
Price history
| Date | Event | Price |
|---|---|---|
| 10/1/2026 | Pending sale | $222,900$141/sqft |
Source:  Bright MLS #MDAL2014816 Report a problem Bright MLS #MDAL2014816 Report a problem | ||
| 8/13/2026 | Contingent | $222,900$141/sqft |
Source: Bright MLS #MDAL2014816 Report a problem | ||
| 7/17/2026 | Listed for sale | $222,900$141/sqft |
Source: Bright MLS #MDAL2014816 Report a problem | ||
Public tax history
| Year | Property taxes | Tax assessment |
|---|---|---|
| 2025 | $1,823 +18% | $157,000 +10.4% |
| 2024 | $1,546 +11.6% | $142,200 +11.6% |
| 2023 | $1,385 +3.3% | $127,400 |
| 2022 | $1,340 +3.4% | $127,400 +6.9% |
| 2021 | $1,296 +3.6% | $119,200 +3.6% |
| 2020 | $1,251 -24.3% | $115,100 |
| 2019 | $1,653 +34.7% | $115,100 +1.9% |
| 2018 | $1,228 +198.2% | $112,967 +1% |
| 2017 | $412 | $111,900 |
| 2016 | -- | $111,900 |
| 2015 | -- | $111,900 -6.7% |
| 2014 | -- | $119,900 |
| 2013 | -- | $119,900 |
| 2012 | -- | $119,900 -6.3% |
| 2011 | -- | $128,000 +6.9% |
| 2010 | -- | $119,760 +7.6% |
| 2009 | -- | $111,350 +8.2% |
| 2008 | -- | $102,940 +9.9% |
| 2007 | -- | $93,646 +11% |
| 2006 | -- | $84,353 +12.4% |
| 2005 | -- | $75,060 +1.8% |
| 2004 | -- | $73,736 +1.8% |
| 2003 | -- | $72,413 +1.9% |
| 2002 | -- | $71,090 +2.6% |
| 2001 | -- | $69,280 |
Find assessor info on the county website
Monthly payment
Est. payment
Payment breakdown
Explore the cost of this home by adjusting the details. Changes won't be saved.Climate risks
Neighborhood: 21502
Nearby schools
Schools provided by the listing agent
- District: Allegany County Public Schools
Source: Bright MLS. This data may not be complete. We recommend contacting the local school district to confirm school assignments for this home.

Similar homes
- $185,0003 bd2 ba1.7k sqft14200 Walter Dr SW, Cumberland, MD 21502For Sale

 MLS ID #MDAL2016068, David Riddle Jr, Charis Realty Group. Bright MLS
 - $214,9003 bd2 ba1.7k sqft25 Ren Roy Dr, Lavale, MD 21502For Sale
 MLS ID #MDAL2015788, Krenda Means, Coldwell Banker Premier. Bright MLS
 - $259,0003 bd3 ba2.3k sqft11806 Bayberry Ave, Cumberland, MD 21502For Sale
 MLS ID #MDAL2013830, Bud Willetts, Long & Foster Real Estate, Inc.. Bright MLS
 - $219,9003 bd2 ba1.7k sqft12600 N Cresap St, Cumberland, MD 21502For Sale
 MLS ID #MDAL2015646, Kristin Deneen, Coldwell Banker Premier. Bright MLS
 - $239,9003 bd1 ba1.4k sqft721 Miller St, Lavale, MD 21502For SaleMLS ID #MDAL2015644, Seth LOAR, Coldwell Banker Premier. Bright MLS
- $238,9003 bd2 ba1.6k sqft14022 Cedarwood Dr SW, Cresaptown, MD 21502For SaleMLS ID #MDAL2015820, Joe Hawkins, Hawkins Real Estate Company. Bright MLS
- $215,0003 bd2 ba1.5k sqft12405 Bedford Rd NE, Cumberland, MD 21502For SaleMLS ID #MDAL2015310, Steve MacGray, Charis Realty Group. Bright MLS
- $259,0003 bd2 ba2.1k sqft12216 McMullen Hwy SW, Cumberland, MD 21502For SaleMLS ID #MDAL2014474, Ali Candelas, Charis Realty Group. Bright MLS
- $224,9992 bd2 ba1.3k sqft13002 Moores Hollow Rd SE, Cumberland, MD 21502For SaleMLS ID #MDAL2015448, Susan Helmstetter, Coldwell Banker Premier. Bright MLS
- $179,9003 bd2 ba1.2k sqft13709 Brant Rd SW, Cresaptown, MD 21502For SaleMLS ID #MDAL2015848, Tyler Storey, Mountainside Home Realty. Bright MLS
- $249,0003 bd2 ba1.9k sqft728 Dale Ave, Cumberland, MD 21502For SaleMLS ID #MDAL2015760, Johnathan Loughrie, Coldwell Banker Premier. Bright MLS
- $250,0003 bd3 ba2.1k sqft11011 Arizona Ave NW, Lavale, MD 21502For SaleMLS ID #MDAL2015702, Stacey Hutzell, Homes & Land Real Estate. Bright MLS
- $234,9002 bd2 ba1.8k sqft119 Wilmont Ave, Cumberland, MD 21502For SaleMLS ID #MDAL2015148, Susan Helmstetter, Coldwell Banker Premier. Bright MLS
- $180,0003 bd2 ba1.5k sqft12303 McMullen Hwy SW, Cumberland, MD 21502For SaleMLS ID #MDAL2012624, Ali Candelas, Charis Realty Group. Bright MLS
- $189,9003 bd2 ba1.6k sqft14917 Lone Oak Rd, Cresaptown, MD 21502AuctionMLS ID #MDAL2015834, Kaleb Hurley, Hurley Real Estate & Auctions. Bright MLS
- $199,9004 bd2 ba2.3k sqft813 White Ave, Cumberland, MD 21502For SaleMLS ID #MDAL2015400, Debbie Grimm, Perry Wellington Realty, LLC. Bright MLS
- $209,9003 bd2 ba1.4k sqft525 Louisiana Ave, Cumberland, MD 21502For SaleMLS ID #MDAL2014538, Seth LOAR, Coldwell Banker Premier. Bright MLS
- $229,9003 bd2 ba1.7k sqft212 Schley St, Cumberland, MD 21502For SaleMLS ID #MDAL2015214, Steve MacGray, Charis Realty Group. Bright MLS
- $199,9003 bd2 ba1.2k sqft1306 E Oldtown Rd, Cumberland, MD 21502For SaleMLS ID #MDAL2015512, Debbie Grimm, Perry Wellington Realty, LLC. Bright MLS
- $224,9003 bd2 ba2.2k sqft1906 Frederick St N, Cumberland, MD 21502For SaleMLS ID #MDAL2015554, Sherry Rase, Charis Realty Group. Bright MLS
