Skip main navigation
Closed
  • $370,000

    13311 Friendsville Rd, Lenoir City, TN 37772

    3beds
    1,650sqft
    Single Family Residence, Residential
    Built in 2009
    1.57 Acres Lot
    $416,300 Zestimate®
    $224/sqft
    $2,329 Estimated rent

    Home value

    $416,300

    $395,000 - $437,000

    $2,329/mo

    Zestimate® history
    Loading
    Loading...

    Owner options

    List your home for rent

    $2,329/mo

    Rent Zestimate®

    Find your next renter with Zillow Rental Manager. Plus, with online applications, you can quickly screen prospective tenants – for free.

    Learn more

    $2,329/mo

    Rent Zestimate®

    Refinance and save

    $2,122/mo

    Est. payment

    Refinancing to a lower rate could help reduce your monthly payments and save thousands over the life of the loan.

    See today's rates

    $2,122/mo

    Est. payment

    Explore your selling options

    Work with a Zillow partner agent

    Leverage their expertise and Zillow's premium Showcase listings to get your home seen by more buyers.

    Get started

    List with your own agent

    Get your home in front of millions of buyers by listing it on Zillow.

    Learn how to do it

    Sell it yourself

    Take full control of how buyers see your home on Zillow by listing For Sale by Owner (FSBO).

    List your home

    What's special

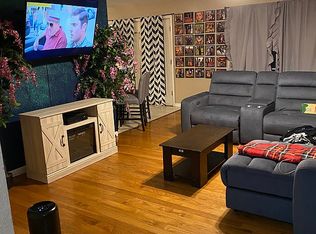
    Iconic Tennessee Setting! This 3 bedroom/2 bathroom home offers one-level living at its best; entering through covered front porch a hardwood-ladened foyer greets you upon arrival; the large, bright family room has hardwoods and nice windows overlooking backyard; kitchen with tile floors and breakfast bar houses the stainless steel appliance suite and everything you need for family dinners; dining room/kitchen combo has tile and nice light from outside; single french door grants access to the back deck with new stairs; split bedroom floor plan means you and kids/guests are separated by the family room; primary suite has large walk-in closet, a bath with double vanities and a newly constructed, multiple-head tile shower with external controls; 2 guest bedrooms share a hall bath with tile floors and a tub/shower combo; back deck overlooks most of the property's acreage with small livestock fence around home; 1-year-old shed conveys with the sale; owner began construction on a pole barn before having to move so poles are in place; acreage is slightly rolling and is beautiful! HVAC is 3-4 years old; Roof is 3 years old; bring the family and you won't be let down.

    Zillow last checked:

    Listing updated:

    Listing Provided by:

    Ryan Levenson 865-588-3232,

    Realty Executives Associates

    Bought with:

    Matt Ward, 370872

    Adam Wilson Realty

    Source: RealTracs MLS as distributed by MLS GRID,MLS#: 3102498MLS Logo

    Facts & features

    Interior

    Bedrooms & bathrooms
    • Bedrooms: 3
    • Bathrooms: 2
    • Full bathrooms: 2
    • Main level bedrooms: 3
    Heating
    • Central, Electric, Propane, Other
    Cooling
    • Central Air, Ceiling Fan(s)
    Appliances
    • Included: Dishwasher, Microwave, Range, Refrigerator, Oven
    • Laundry: Washer Hookup, Electric Dryer Hookup
    Features
    • Ceiling Fan(s)
    • Flooring: Carpet, Wood, Tile
    • Basement: None,Crawl Space
    • Has fireplace: No
    Interior area
    • Total structure area: 1,650
    • Total interior livable area: 1,650 sqft
    • Finished area above ground: 1,650

    Property

    Features
    • Levels: One
    • Stories: 1
    • Patio & porch: Deck
    Lot
    • Size: 1.57 Acres
    • Dimensions: 122 x 603 x Irr
    • Features: Private, Rolling Slope
    • Topography: Private,Rolling Slope
    Details
    • Additional structures: Storage
    • Parcel number: 052 01600 000
    • Special conditions: Standard

    Construction

    Type & style
    • Home type: SingleFamily
    • Architectural style: Traditional
    • Property subtype: Single Family Residence, Residential
    Materials
    • Frame, Vinyl Siding, Other, Brick
    Condition
    • New construction: No
    • Year built: 2009

    Utilities & green energy

    • Utilities for property: Electricity Available

    Community & neighborhood

    Location
    • Region: Lenoir City

    Price history

    DateEventPrice
    9/16/2024Sold$370,000+5.7%$224/sqft
    Source: RealTracs MLS as distributed by MLS GRID #3102498 Report a problem
    8/18/2024Pending sale$349,900$212/sqft
    Source: East Tennessee Realtors #1273175 Report a problem
    8/16/2024Listed for sale$349,900+17.1%$212/sqft
    Source: East Tennessee Realtors #1273175 Report a problem
    5/3/2022Sold$298,833+66.9%$181/sqft
    Source: Public Record Report a problem
    3/21/2011Sold$179,000$108/sqft
    Source: Public Record Report a problem
    11/12/2010Listing removed$179,000$108/sqft
    Source: Realty Executives Associates Report a problem
    8/6/2010Price change$179,000-2.7%$108/sqft
    Source: Realty Executives Associates Report a problem
    7/11/2010Price change$184,000-2.6%$112/sqft
    Source: Realty Executives Associates Report a problem
    6/10/2010Listed for sale$189,000+2.7%$115/sqft
    Source: Vflyer #718081 Report a problem
    6/12/2009Sold$184,000+139.4%$112/sqft
    Source: Public Record Report a problem
    5/27/2008Sold$76,850+24%$47/sqft
    Source: Public Record Report a problem
    7/10/2006Sold$62,000$38/sqft
    Source: Public Record Report a problem

    Public tax history

    YearProperty taxesTax assessment
    2025$917 +1.3%$51,875 +1.3%
    2024$906 +16.5%$51,225
    2023$778 $51,225
    2022$778 $51,225
    2021-- $51,225 +20.4%
    2020$767 $42,550
    2019$767 $42,550
    2018$767 +0.1%$42,550
    2017$767 -1.8%$42,550 +1.3%
    2016$781 +0%$42,000
    2015$781 $42,000
    2014$781 $42,000
    2013-- $42,000 -2%
    2012$779 $42,850 -1.7%
    2011$779 +12.6%$43,575
    2010$691 $43,575
    2009$691 +1065.3%$43,575 +1251.2%
    2007$59 -52.9%$3,225 -52.9%
    2006$126 $6,850
    2005$126 +3.4%$6,850
    2004$122 +12.8%$6,850 +12.8%
    2003$108 $6,075 -58.5%
    2001-- $14,645 -75%
    2000-- $58,578

    Find assessor info on the county website

    Neighborhood: 37772

    Nearby schools

    GreatSchools rating
    Schools provided by the listing agent
    • Elementary: Greenback School
    • Middle: Greenback School
    • High: Loudon High School

    Source: RealTracs MLS as distributed by MLS GRID. This data may not be complete. We recommend contacting the local school district to confirm school assignments for this home.

    Get a cash offer in 3 minutes
    Find out how much your home could sell for in as little as 3 minutes with a no-obligation cash offer.
    Estimated market value
    $416,300
    Get a cash offer in 3 minutes
    Find out how much your home could sell for in as little as 3 minutes with a no-obligation cash offer.
    Estimated market value
    $416,300