Skip main navigation
Sold for $825,000
  • $825,000

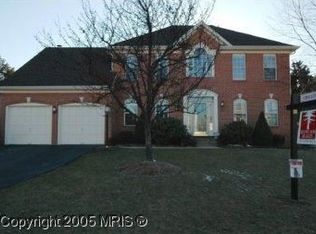
    13311 Lawrence Ln, Bristow, VA 20136

    4beds
    2,624sqft
    Single Family Residence
    Built in 1994
    0.37 Acres Lot
    $849,500 Zestimate®
    $314/sqft
    $3,513 Estimated rent

    Home value

    $849,500

    $807,000 - $892,000

    $3,513/mo

    Zestimate® history
    Loading
    Loading...

    Owner options

    List your home for rent

    $3,513/mo

    Rent Zestimate®

    Find your next renter with Zillow Rental Manager. Plus, with online applications, you can quickly screen prospective tenants – for free.

    Learn more

    $3,513/mo

    Rent Zestimate®

    Refinance and save

    $5,268/mo

    Est. payment

    Refinancing to a lower rate could help reduce your monthly payments and save thousands over the life of the loan.

    See today's rates

    $5,268/mo

    Est. payment

    Explore your selling options

    Work with a Zillow partner agent

    Leverage their expertise and Zillow's premium Showcase listings to get your home seen by more buyers.

    Get started

    List with your own agent

    Get your home in front of millions of buyers by listing it on Zillow.

    Learn how to do it

    Sell it yourself

    Take full control of how buyers see your home on Zillow by listing For Sale by Owner (FSBO).

    List your home

    What's special

    Game of poolIncredible privacyCozy fireplaceMovie nightsRecreation areaElegant formal livingWell - appointed office
    ***MULTIPLE OFFERS RECEIVED *** OFFER DEADLINE FRIDAY MAY 17TH 5PM*** Welcome home to the highly sought-after Kingsbrooke community! Nestled on a beautifully manicured lot offering unparalleled privacy, this 4 bedroom / 3.5 bath home is an entertainer's paradise, boasting an incredible backyard that will exceed all expectations. As you step outside onto the expansive deck, imagine grilling out and hosting summer soirées with friends and family. As the evening draws near, gather around the inviting firepit, sharing stories and roasting marshmallows under the starlit sky. With ample space for various activities, outdoor speakers on the deck and in the landscaping surrounding the fire pit and the incredible privacy you are afforded, this backyard is sure to impress. Inside, discover a combination of comfort and luxury with numerous upgrades and updates from the lower level walk-up basement to the main level as well as the upper bedroom level. The main level boasts elegant formal living and dining rooms adorned with beautiful moldings and hardwood flooring, ideal for hosting gatherings and special occasions. The well-appointed office with built-in desks, offering both functionality and style, affords you all you need to work from home efficiently. The heart of the home lies in the expansive kitchen, complete with a center island, pendant and recessed lighting, stainless steel appliances, and a charming breakfast area that opens to both the deck and family room. Relax by the cozy fireplace in the family room, featuring a vaulted ceiling and ceiling fan, with access to the sunroom boasting skylights and walls of windows. Upstairs, retreat to the bedroom level featuring four bedrooms and two bathrooms. The primary suite is an oasis, featuring a spacious walk-in closet with a shelving system and lavish ensuite bath with a Jacuzzi tub, separate walk-in shower, and double sinks. The lower level beckons for entertainment and relaxation, offering endless possibilities for fun and enjoyment featuring a full bar, recreation area, media room, and a convenient full bath with walk-up access to the patio. Whether it's a game of pool, movie nights, or simply unwinding with loved ones, this versatile space is sure to impress. Indulge in the amenities of the Kingsbrooke community, including a pool, clubhouse, tennis courts, playgrounds, sidewalks and more, offering endless opportunities for recreation and leisure.

    Zillow last checked:

    Listing updated:

    Listed by:

    Mary Beth Eisenhard 571-723-7653,

    Long & Foster Real Estate, Inc.,

    Co-Listing Agent: Katherine A Eisenhard 571-332-8029,

    Long & Foster Real Estate, Inc.

    Bought with:

    Kimberly Pace, 0225204977

    EXP Realty, LLC

    Source: Bright MLS,MLS#: VAPW2068340MLS Logo

    Facts & features

    Interior

    Bedrooms & bathrooms
    • Bedrooms: 4
    • Bathrooms: 4
    • Full bathrooms: 3
    • 1/2 bathrooms: 1
    • Main level bathrooms: 1
    Rooms
    • Room types: Living Room, Dining Room, Primary Bedroom, Bedroom 2, Bedroom 3, Kitchen, Family Room, Foyer, Breakfast Room, Bedroom 1, Sun/Florida Room, Other, Office, Recreation Room, Workshop, Media Room, Bathroom 1, Bathroom 2, Primary Bathroom, Half Bath
    Basement
    • Area: 1580
    Heating
    • Forced Air, Natural Gas
    Cooling
    • Ceiling Fan(s), Programmable Thermostat, Central Air, Electric
    Appliances
    • Included: Microwave, Dryer, Washer, Cooktop, Dishwasher, Disposal, Refrigerator, Oven, Gas Water Heater
    • Laundry: Has Laundry, Main Level
    Features
    • Bar, Breakfast Area, Built-in Features, Ceiling Fan(s), Chair Railings, Crown Molding, Family Room Off Kitchen, Open Floorplan, Formal/Separate Dining Room, Eat-in Kitchen, Kitchen Island, Pantry, Primary Bath(s), Recessed Lighting, Soaking Tub, Bathroom - Stall Shower, Bathroom - Tub Shower, Upgraded Countertops, Walk-In Closet(s), Dry Wall, High Ceilings, Vaulted Ceiling(s)
    • Flooring: Carpet, Hardwood, Ceramic Tile, Wood
    • Windows: Skylight(s)
    • Basement: Connecting Stairway,Full,Heated,Interior Entry,Exterior Entry,Partially Finished,Rear Entrance,Space For Rooms,Walk-Out Access
    • Number of fireplaces: 1
    • Fireplace features: Glass Doors, Mantel(s)
    Interior area
    • Total structure area: 4,204
    • Total interior livable area: 2,624 sqft
    • Finished area above ground: 2,624
    • Finished area below ground: 0

    Property

    Parking
    • Total spaces: 4
    • Parking features: Garage Faces Front, Inside Entrance, Attached, Driveway
    • Attached garage spaces: 2
    • Uncovered spaces: 2
    Accessibility
    • Accessibility features: None
    Features
    • Levels: Three
    • Stories: 3
    • Patio & porch: Deck, Patio
    • Exterior features: Sidewalks, Stone Retaining Walls
    • Pool features: Community
    • Fencing: Full,Picket,Back Yard,Wood
    • Has view: Yes
    • View description: Trees/Woods
    Lot
    • Size: 0.37 Acres
    • Features: Backs to Trees, Front Yard, Landscaped, Level, Private, Rear Yard
    Details
    • Additional structures: Above Grade, Below Grade
    • Parcel number: 7495391078
    • Zoning: R2
    • Special conditions: Standard

    Construction

    Type & style
    • Home type: SingleFamily
    • Architectural style: Colonial,Traditional
    • Property subtype: Single Family Residence
    Materials
    • Vinyl Siding
    • Foundation: Concrete Perimeter
    • Roof: Shingle
    Condition
    • Excellent
    • New construction: No
    • Year built: 1994

    Utilities & green energy

    • Sewer: Public Sewer
    • Water: Public
    • Utilities for property: Cable Available, Electricity Available, Natural Gas Available, Phone Available, Sewer Available, Water Available

    Community & HOA

    Community
    • Subdivision: Kingsbrooke
    HOA
    • Has HOA: Yes
    • Amenities included: Common Grounds, Pool, Tennis Court(s), Tot Lots/Playground, Clubhouse
    • Services included: Common Area Maintenance, Management, Pool(s), Recreation Facility, Reserve Funds, Snow Removal, Trash
    • HOA fee: $222 quarterly
    • HOA name: KINGSBROOKE
    Location
    • Region: Bristow

    Financial & listing details

    • Price per square foot: $314/sqft
    • Tax assessed value: $643,000
    • Annual tax amount: $6,799
    • Date on market: 5/15/2024
    • Listing agreement: Exclusive Right To Sell
    • Inclusions: See Docs Section
    • Exclusions: See Docs Section
    • Ownership: Fee Simple

    Price history

    DateEventPrice
    6/14/2024Sold$825,000+6.5%$314/sqft
    Source: Bright MLS #VAPW2068340 Report a problem
    5/17/2024Pending sale$775,000$295/sqft
    Source: Long & Foster Broker Feed #VAPW2068340 Report a problem
    5/15/2024Listed for sale$775,000+276.1%$295/sqft
    Source: Long & Foster Broker Feed #VAPW2068340 Report a problem
    3/24/2021Listing removed--
    Source: Owner Report a problem
    7/25/2015Listing removed$2,650$1/sqft
    Source: Owner Report a problem
    7/17/2015Listed for rent$2,650$1/sqft
    Source: Owner Report a problem
    6/27/1994Sold$206,069$79/sqft
    Source: Public Record Report a problem

    Public tax history

    YearProperty taxesTax assessment
    2025$7,281 +7%$742,600 +8.5%
    2024$6,805 +1.7%$684,300 +6.4%
    2023$6,690 -0.1%$643,000 +8.1%
    2022$6,700 +9.9%$594,700 +18.9%
    2021$6,098 +4.6%$500,100 +5.6%
    2020$5,829 +114%$473,700 +5%
    2019$2,724 -49.7%$451,200 +0.6%
    2018$5,417 +6.9%$448,600 +5.8%
    2017$5,066 $424,200 +2.3%
    2016$5,066 -0.6%$414,800 -1.4%
    2015$5,098 $420,500 +2.9%
    2014$5,098 $408,600 +8.5%
    2013-- $376,700 +10.4%
    2012-- $341,100 +7.7%
    2010-- $316,700 +5.8%
    2009-- $299,400 -20.5%
    2008-- $376,600 -17.6%
    2007-- $456,800 -10.4%
    2006-- $509,700 +19.7%
    2005-- $425,800 +18%
    2004-- $360,900 +8.6%
    2003-- $332,200 +11.8%
    2002-- $297,100 +14.7%
    2001-- $259,100
    Find assessor info on the county website

    Neighborhood: 20136

    Nearby schools

    GreatSchools rating
    Schools provided by the listing agent
    • Elementary: Bristow Run
    • Middle: Gainesville
    • High: Patriot
    • District: Prince William County Public Schools

    Source: Bright MLS. This data may not be complete. We recommend contacting the local school district to confirm school assignments for this home.

    Get a cash offer in 3 minutes
    Find out how much your home could sell for in as little as 3 minutes with a no-obligation cash offer.
    Estimated market value
    $849,500
    Get a cash offer in 3 minutes
    Find out how much your home could sell for in as little as 3 minutes with a no-obligation cash offer.
    Estimated market value
    $849,500