Skip main navigation
For sale
  • Listed by: First Team Real Estate • Beau Beardslee • Contact: 949-389-0004
    $950,000

    13311 San Martin Pl, Chino, CA 91710

    4beds
    2,286sqft
    : 
    Loading
    Get pre-qualified
    Single Family Residence
    Built in 1976
    7,215 Square Feet Lot
    $942,500 Zestimate®
    $416/sqft
    $-- HOA

    What's special

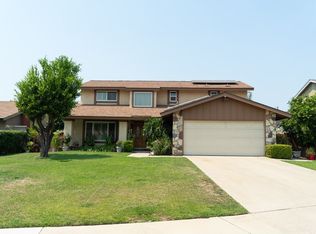
    Welcome to this beautifully updated single-story home, tucked away at the very end of a quiet, private cul-de-sac. If you are looking for a peaceful haven that perfectly balances modern luxury with everyday comfort, this property feels like home the moment you arrive. Because it sits at the end of the street, you will enjoy a wonderful sense of privacy and virtually no passing traffic, making it a safe and serene retreat for families, busy professionals, or multi-generational living. Step inside and you will immediately notice the complete top-to-bottom transformation. The bright, open-concept layout feels incredibly warm and welcoming, thanks to brand-new laminate flooring that flows seamlessly throughout the entire space. Sophisticated new lighting fixtures illuminate the home, creating a soft, contemporary ambiance. At the heart of the home is a stunningly upgraded kitchen, designed to be a natural gathering place for cooking, laughing, and sharing meals with loved ones. When you are ready to unwind, the spacious primary suite offers a true spa-like escape, featuring a masterfully updated bathroom complete with a sleek, frameless glass shower enclosure. The outdoor space is just as impressive as the interior. Situated on a generously sized lot, the property features a massive driveway with plenty of room for guests, plus highly coveted RV parking—a rare and valuable find for the area. It is the perfect setup for weekend adventures or storing your favorite outdoor toys. While the neighborhood feels like a quiet escape, you are actually incredibly close to everything you need. Commuting is a breeze with easy access to State Route 60, State Route 71, and Interstate 10, putting the Inland Empire, Orange County, and Los Angeles within easy reach. For weekends and evenings, you are just minutes away from boutique shopping and great restaurants at The Shoppes at Chino Hills, as well as the beautiful trails, fishing, and open green spaces at Prado Regional Park. Families will also love being part of the highly regarded Chino Valley Unified School District, known for its excellent schools and strong community spirit. To make this opportunity even sweeter, this exceptional home is qualified for up to $20,000 through the Ladder Up Grant Program, offering a fantastic financial head start to help turn this house into your forever home.
    41 days
    |
    998
    |
    40
    |

    Zillow last checked:

    Listing updated:

    Listed by:

    Beau Beardslee DRE #01940693 949-702-7752,

    First Team Real Estate,

    Cotter Tillemans DRE #02119176,

    First Team Real Estate

    Source: CRMLS,MLS#: OC26157866MLS LogoOriginating MLS: California Regional MLS

      Facts & features

      Interior

      Bedrooms & bathrooms
      • Bedrooms: 4
      • Bathrooms: 3
      • Full bathrooms: 2
      • 1/2 bathrooms: 1
      • Main level bathrooms: 1
      Rooms
      • Room types: Bedroom, Entry/Foyer, Family Room, Kitchen, Living Room, Primary Bathroom, Primary Bedroom, Dining Room
      Primary bedroom
      • Features: Primary Suite
      Bedroom
      • Features: All Bedrooms Up
      Bathroom
      • Features: Quartz Counters, Remodeled, Separate Shower, Tub Shower, Upgraded, Walk-In Shower
      Kitchen
      • Features: Kitchen/Family Room Combo, Quartz Counters, Stone Counters, Remodeled, Updated Kitchen, Walk-In Pantry
      Heating
      • Central, Natural Gas
      Cooling
      • Central Air, Electric
      Appliances
      • Included: Dishwasher, Disposal, Gas Range, Microwave, Range Hood, Vented Exhaust Fan, Water To Refrigerator, Water Heater
      • Laundry: In Garage
      Features
      • Breakfast Bar, Built-in Features, Separate/Formal Dining Room, Open Floorplan, Pantry, Quartz Counters, Stone Counters, Recessed Lighting, Unfurnished, All Bedrooms Up, Primary Suite
      • Flooring: Laminate, Tile, Wood
      • Doors: Double Door Entry, Sliding Doors
      • Windows: Screens
      • Has fireplace: Yes
      • Fireplace features: Family Room, Gas
      • Common walls with other units/homes: No Common Walls
      Interior area
      • Total interior livable area: 2,286 sqft

      Property

      Parking
      • Total spaces: 12
      • Parking features: Concrete, Direct Access, Door-Single, Driveway, Garage Faces Front, Garage, Garage Door Opener, Paved, RV Access/Parking
      • Attached garage spaces: 2
      • Uncovered spaces: 10
      Accessibility
      • Accessibility features: None
      Features
      • Levels: Two
      • Stories: 2
      • Entry location: 1
      • Patio & porch: Concrete, Covered, Deck, Front Porch, Patio, Porch
      • Exterior features: Awning(s), Koi Pond
      • Pool features: None
      • Spa features: None
      • Fencing: Block,Masonry,Wood
      • Has view: Yes
      • View description: None
      Lot
      • Size: 7,215 Square Feet
      • Features: Back Yard, Corners Marked, Cul-De-Sac, Front Yard, Sprinklers In Rear, Sprinklers In Front, Lawn, Landscaped, Near Park, Near Public Transit, Paved, Secluded, Sprinkler System, Yard
      Details
      • Additional structures: Gazebo, Shed(s), Cabana
      • Parcel number: 1019411240000
      • Special conditions: Standard

      Construction

      Type & style
      • Home type: SingleFamily
      • Architectural style: Traditional
      • Property subtype: Single Family Residence
      Materials
      • Frame, Stucco
      • Foundation: Slab
      • Roof: Composition
      Condition
      • Updated/Remodeled,Turnkey
      • New construction: No
      • Year built: 1976

      Utilities & green energy

      • Electric: Photovoltaics on Grid
      • Sewer: Public Sewer, Sewer Tap Paid
      • Water: Public
      • Utilities for property: Cable Available, Cable Connected, Electricity Available, Electricity Connected, Natural Gas Available, Natural Gas Connected, Phone Available, Phone Connected, Sewer Available, Sewer Connected, Water Available, Water Connected

      Community & HOA

      Community
      • Features: Curbs, Gutter(s), Storm Drain(s), Street Lights, Suburban, Sidewalks, Park
      • Security: Carbon Monoxide Detector(s), Smoke Detector(s)
      Location
      • Region: Chino

      Financial & listing details

      • Price per square foot: $416/sqft
      • Tax assessed value: $136,084
      • Annual tax amount: $1,462
      • Date on market: 7/20/2026
      • Cumulative days on market: 42 days
      • Listing terms: Cash,Cash to New Loan
      • Road surface type: Paved

        Estimated market value

        $942,500

        $895,000 - $990,000

        $3,619/mo

        Price history

        DateEventPrice
        7/20/2026Listed for sale$950,000+31%$416/sqft
        Source: CRMLS #OC26157866 Report a problem
        4/16/2026Sold$725,000$317/sqft
        Source: Public Record Report a problem

        Public tax history

        YearProperty taxesTax assessment
        2025$1,462 +2.8%$136,084 +2%
        2024$1,422 +2.9%$133,416 +2%
        2023$1,382 +0.7%$130,800 +2%
        2022$1,372 +2.1%$128,235 +2%
        2021$1,344 +1.4%$125,720 +1%
        2020$1,326 +1.9%$124,431 +2%
        2019$1,302 +2.3%$121,992 +2%
        2018$1,272 -4%$119,600 +2%
        2017$1,325 $117,255 +2%
        2016$1,325 +6.9%$114,956 +1.5%
        2015$1,240 +2%$113,229 +2%
        2014$1,215 $111,011 +0.5%
        2013-- $110,510 +2%
        2012-- $108,343 +2%
        2011-- $106,218 +0.8%
        2010-- $105,424 -0.2%
        2009-- $105,675 +2%
        2008-- $103,602 +2%
        2007-- $101,570 +2%
        2006-- $99,579 +2%
        2005-- $97,626 +2%
        2004-- $95,711 +1.9%
        2003-- $93,956 +2%
        2002-- $92,113 +2%
        2001-- $90,307 +2%
        2000-- $88,536
        Find assessor info on the county website

        Monthly payment

        Est. payment

        Payment breakdown

        Explore the cost of this home by adjusting the details. Changes won't be saved.
        All calculations are estimates and provided by Zillow, Inc. for informational purposes only. Actual amounts may vary.
        HOA fees may include property taxes on listings classified as Co-Ops. Contact the listing agent and/or owner for fee details.
        Mortgage interest rates are dependent on a number of factors, including credit score, down payment, and repayment length. Interest rate data provided by Zillow Group Marketplace, Inc. as of 1/1/1970 from various mortgage lenders with which we have lead or other similar arrangements; the Estimated Payment is an average of those rates.
        See how much you could borrow to make a competitive offer.

        Climate risks

        Neighborhood: 91710

        Getting around

        35 / 100
        Car-Dependent
        22 / 100
        Minimal Transit
        40 / 100
        Somewhat Bikeable

        Nearby schools

        GreatSchools rating
        Schools provided by the listing agent
        • Elementary: Dickson
        • Middle: Ramona
        • High: Don Lugo

        Source: CRMLS. This data may not be complete. We recommend contacting the local school district to confirm school assignments for this home.

        A local agent can set up tours, give advice and negotiate with sellers.

        Browse local experts

        Similar homes

            • Local buyer's agents are ready to help