Skip main navigation
Sold for $265,000
  • $265,000

    13311 W COPPERSTONE Drive, Sun City West, AZ 85375

    2beds
    2baths
    1,401sqft
    Townhouse
    Built in 1979
    2,509 Square Feet Lot
    $267,100 Zestimate®
    $189/sqft
    $1,735 Estimated rent

    Home value

    $267,100

    $243,000 - $294,000

    $1,735/mo

    Zestimate® history
    Loading
    Loading...

    Owner options

    List your home for rent

    $1,735/mo

    Rent Zestimate®

    Find your next renter with Zillow Rental Manager. Plus, with online applications, you can quickly screen prospective tenants – for free.

    Learn more

    $1,735/mo

    Rent Zestimate®

    Refinance and save

    $1,795/mo

    Est. payment

    Refinancing to a lower rate could help reduce your monthly payments and save thousands over the life of the loan.

    See today's rates

    $1,795/mo

    Est. payment

    Explore your selling options

    Work with a Zillow partner agent

    Leverage their expertise and Zillow's premium Showcase listings to get your home seen by more buyers.

    Get started

    List with your own agent

    Get your home in front of millions of buyers by listing it on Zillow.

    Learn how to do it

    Sell it yourself

    Take full control of how buyers see your home on Zillow by listing For Sale by Owner (FSBO).

    List your home

    What's special

    Designer fixturesSpacious garageEat-in kitchenUpscale bathroomsPrivate backyard areaSix panel doorsPlantation shutters
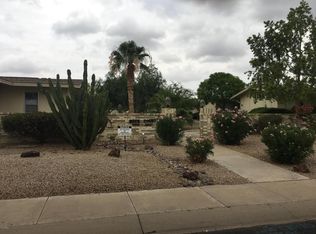
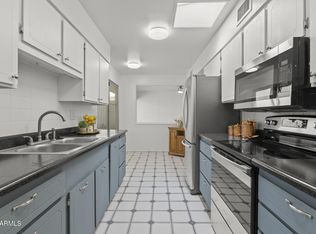
    Furniture and all furnishings included in sale of property! Immaculate move-in ready Home with Plantation shutters, beautiful 18inch ceramic tile floor laid diagonally throughout, six panel doors, ceiling fans and spacious master bedroom. Dining Room and office area with Arcadia Doors to patio. Charming eat-in kitchen features granite countertops, cabinets, refrigerator and dishwasher. Patio access from breakfast area. Upscale bathrooms with designer fixtures. Spacious garage with room for a golf cart. Fantastic private backyard area with Saltillo tile and endless blue skies. Community Heated Pool, Spa, Workout Facility, Golf Courses, Pickleball Courts, almost any Club you can imagine, Community Movie Theatre, Dog parks & much, much more. Do not miss out on owning this lovely Home!

    Zillow last checked:

    Listing updated:

    Listed by:

    Chad Keeler 520-249-4979,

    My Home Group Real Estate

    Bought with:

    Kristin Cotten, SA718464000

    My Home Group Real Estate

    Tiffany Gobster, SA653081000

    My Home Group Real Estate

    Source: ARMLS,MLS#: 6905814MLS Logo

    Facts & features

    Interior

    Bedrooms & bathrooms
    • Bedrooms: 2
    • Bathrooms: 2
    Heating
    • Electric
    Cooling
    • Central Air, Ceiling Fan(s)
    Appliances
    • Included: Dryer, Washer, Refrigerator, Built-in Microwave, Dishwasher, Disposal, Electric Cooktop
    • Laundry: In Garage
    Features
    • Non-laminate Counter, High Speed Internet, Granite Counters, Eat-in Kitchen, Breakfast Bar, No Interior Steps, Kitchen Island, 3/4 Bath Master Bdrm
    • Flooring: Tile
    • Windows: Solar Screens
    • Has basement: No
    • Has fireplace: No
    • Common walls with other units/homes: Two Common Walls
    Interior area
    • Total structure area: 1,401
    • Total interior livable area: 1,401 sqft

    Property

    Parking
    • Total spaces: 1.5
    • Parking features: Garage Door Opener, Direct Access, Attch'd Gar Cabinets
    • Garage spaces: 1.5
    Accessibility
    • Accessibility features: Bath Grab Bars
    Features
    • Stories: 1
    • Patio & porch: Patio
    • Exterior features: Private Yard
    • Spa features: None
    • Fencing: Block
    Lot
    • Size: 2,509 Square Feet
    • Features: Borders Common Area, North/South Exposure, Gravel/Stone Front, Gravel/Stone Back, Auto Timer H2O Front, Auto Timer H2O Back
    Details
    • Parcel number: 23203222
    • Special conditions: Age Restricted (See Remarks)

    Construction

    Type & style
    • Home type: Townhouse
    • Architectural style: Ranch
    • Property subtype: Townhouse
    • Attached to another structure: Yes
    Materials
    • Wood Frame, Painted
    • Roof: Composition
    Condition
    • Year built: 1979
    Details
    • Builder name: Del Webb

    Utilities & green energy

    • Sewer: Private Sewer
    • Water: Pvt Water Company

    Community & HOA

    Community
    • Features: Pool, Racquetball, Golf, Pickleball, Community Spa, Community Spa Htd, Community Media Room, Tennis Court(s), Playground, Biking/Walking Path, Fitness Center
    • Senior community: Yes
    • Subdivision: SUN CITY WEST UNIT 4
    HOA
    • Has HOA: Yes
    • Services included: Roof Repair, Insurance, Sewer, Pest Control, Maintenance Grounds, Trash, Water, Roof Replacement, Maintenance Exterior
    • HOA fee: $255 monthly
    • HOA name: Sun City
    • HOA phone: 920-228-0518
    Location
    • Region: Sun City West

    Financial & listing details

    • Price per square foot: $189/sqft
    • Tax assessed value: $205,000
    • Annual tax amount: $761
    • Date on market: 9/13/2025
    • Cumulative days on market: 19 days
    • Listing terms: Cash,Conventional,FHA,VA Loan
    • Ownership: Fee Simple

    Price history

    DateEventPrice
    11/3/2025Sold$265,000$189/sqft
    Source: ARMLS #6905814 Report a problem
    10/2/2025Pending sale$265,000$189/sqft
    Source: ARMLS #6905814 Report a problem
    9/13/2025Listed for sale$265,000+2.7%$189/sqft
    Source: ARMLS #6905814 Report a problem
    5/20/2025Listing removed$258,000$184/sqft
    Source: ARMLS #6832392 Report a problem
    4/8/2025Price change$258,000-0.8%$184/sqft
    Source: ARMLS #6832392 Report a problem
    3/8/2025Listed for sale$260,000+87.1%$186/sqft
    Source: ARMLS #6832392 Report a problem
    8/28/2015Sold$139,000-2.5%$99/sqft
    Source: ARMLS #5301533 Report a problem
    7/1/2015Listed for sale$142,500+35.7%$102/sqft
    Source: HomeSmart #5301533 Report a problem
    5/1/2015Sold$105,000-4.5%$75/sqft
    Source: Public Record Report a problem
    3/10/2015Listed for sale$109,900$78/sqft
    Source: RE/MAX PROFESSIONALS #5247450 Report a problem

    Public tax history

    YearProperty taxesTax assessment
    2025$322 +4.9%$20,500 -12.4%
    2024$306 +1.7%$23,410 +130.4%
    2023$301 -56.2%$10,161 -40.1%
    2022$688 -1.7%$16,960 +11.6%
    2021$700 +2.1%$15,200 +10.5%
    2020$685 +3.9%$13,760 +11.3%
    2019$660 $12,360 +11.7%
    2018$660 +3.9%$11,070 +13%
    2017$635 +8.8%$9,800 +17.8%
    2016$583 +136.9%$8,320 +22.4%
    2015$246 $6,800 +3.8%
    2014-- $6,550
    2013-- $6,550 -3.7%
    2012-- $6,800
    2011-- $6,800
    2010-- $6,800
    2009-- $6,800
    2008-- $6,800 -43.3%
    2007-- $12,000 +76.5%
    2006-- $6,800
    2005-- $6,800 +0.7%
    2004-- $6,750
    2003-- $6,750 -2.2%
    2002-- $6,900
    Find assessor info on the county website

    Neighborhood: 85375

    Nearby schools

    GreatSchools rating
    Get a cash offer in 3 minutes
    Find out how much your home could sell for in as little as 3 minutes with a no-obligation cash offer.
    Estimated market value
    $267,100
    Get a cash offer in 3 minutes
    Find out how much your home could sell for in as little as 3 minutes with a no-obligation cash offer.
    Estimated market value
    $267,100