Tucked away on a peaceful cul-de-sac in Hughesville, this nearly new home offers over 5,000 square feet of thoughtfully crafted space that feels like an immediate embrace. Built just two years ago, it combines modern comfort with exceptional craftsmanship, creating a warm and inviting atmosphere from the moment you step inside. The main level flows effortlessly, with wide-plank custom flooring that enhances the feeling of openness and connection, perfect for both everyday living and memorable gatherings. The expansive primary suite feels like your own private retreat, featuring a spacious sitting area, two walk-in closets, and a spa-inspired bath that invites relaxation, with dual vanities, a soaking tub, and a separate shower. Additional generously sized bedrooms offer endless possibilities, whether for family, guests, or a peaceful home office. The large 3-car garage provides the space you need for hobbies, storage, or parking, while the sizable lot ensures both privacy and a sense of belonging in a welcoming neighborhood. For qualified buyers, an assumable VA loan adds valuable financial flexibility. With local amenities, schools, and outdoor recreation just a short drive away, this home offers the perfect balance of convenience and serenity. Move-in ready, beautifully appointed, and brimming with heart, this home is ready to welcome its next owner and create lasting memories. Photos may be virtually staged
Sold for $635,000
$635,000
13311 Windjammer Ct, Hughesville, MD 20637
5beds
3,420sqft
Single Family Residence
Built in 2023
1.33 Acres Lot
$650,100 Zestimate®
$186/sqft
$4,412 Estimated rent
Home value
$650,100
$618,000 - $683,000
$4,412/mo
Zestimate® history
Owner options
List your home for rent
$4,412/mo
Rent Zestimate®
Find your next renter with Zillow Rental Manager. Plus, with online applications, you can quickly screen prospective tenants – for free.
$4,412/mo
Rent Zestimate®
Refinance and save
$4,077/mo
Est. payment
Refinancing to a lower rate could help reduce your monthly payments and save thousands over the life of the loan.
$4,077/mo
Est. payment
Explore your selling options
Work with a Zillow partner agent
Leverage their expertise and Zillow's premium Showcase listings to get your home seen by more buyers.
Get startedList with your own agent
Get your home in front of millions of buyers by listing it on Zillow.
Learn how to do itSell it yourself
Take full control of how buyers see your home on Zillow by listing For Sale by Owner (FSBO).
List your homeWhat's special
Zillow last checked:
Listing updated:
Listed by:
Sarah Reynolds 703-844-3464,
Keller Williams Realty,
Co-Listing Agent: Jovan Ruzic 703-382-5030,
Keller Williams Realty
Bought with:
Paul Washington Jr, 596012
Bennett Realty Solutions
Source: Bright MLS,MLS#: MDCH2051656
Facts & features
Interior
Bedrooms & bathrooms
- Bedrooms: 5
- Bathrooms: 4
- Full bathrooms: 3
- 1/2 bathrooms: 1
- Main level bathrooms: 2
- Main level bedrooms: 1
Basement
- Area: 1840
Heating
- Heat Pump, Electric
Cooling
- Central Air, Electric
Appliances
- Included: Dryer, Washer, Cooktop, Dishwasher, Refrigerator, Oven, Electric Water Heater
Features
- Basement: Partially Finished
- Number of fireplaces: 1
Interior area
- Total structure area: 5,260
- Total interior livable area: 3,420 sqft
- Finished area above ground: 3,420
- Finished area below ground: 0
Property
Parking
- Total spaces: 3
- Parking features: Garage Door Opener, Attached, Driveway
- Attached garage spaces: 3
- Has uncovered spaces: Yes
Accessibility
- Accessibility features: None
Features
- Levels: Three
- Stories: 3
- Pool features: None
Lot
- Size: 1.33 Acres
Details
- Additional structures: Above Grade, Below Grade
- Parcel number: 0908360045
- Zoning: AC
- Special conditions: Short Sale
Construction
Type & style
- Home type: SingleFamily
- Architectural style: Colonial
- Property subtype: Single Family Residence
Materials
- Brick, Vinyl Siding
- Foundation: Other
Condition
- New construction: No
- Year built: 2023
Utilities & green energy
- Sewer: Septic Exists
- Water: Well
Community & HOA
Community
- Subdivision: Olivers Crossing
HOA
- Has HOA: Yes
- HOA fee: $88 monthly
Location
- Region: Hughesville
Financial & listing details
- Price per square foot: $186/sqft
- Tax assessed value: $607,767
- Annual tax amount: $7,564
- Date on market: 2/19/2026
- Listing agreement: Exclusive Right To Sell
- Ownership: Fee Simple
Price history
| Date | Event | Price |
|---|---|---|
| 7/10/2026 | Sold | $635,000-2.3%$186/sqft |
Source:  Bright MLS #MDCH2051656 Report a problem Bright MLS #MDCH2051656 Report a problem | ||
| 3/3/2026 | Contingent | $650,000$190/sqft |
Source: Bright MLS #MDCH2051656 Report a problem | ||
| 2/19/2026 | Price change | $650,000-7.1%$190/sqft |
Source: Bright MLS #MDCH2051656 Report a problem | ||
| 1/23/2026 | Price change | $700,000-3.4%$205/sqft |
Source: Bright MLS #MDCH2050880 Report a problem | ||
| 12/9/2025 | Price change | $725,000-1.4%$212/sqft |
Source: Bright MLS #MDCH2049790 Report a problem | ||
| 9/17/2025 | Listed for sale | $735,000-2%$215/sqft |
Source: Bright MLS #MDCH2047064 Report a problem | ||
| 9/8/2025 | Listing removed | $4,600$1/sqft |
Source: Zillow Rentals Report a problem | ||
| 7/29/2025 | Listed for rent | $4,600$1/sqft |
Source: Zillow Rentals Report a problem | ||
| 7/24/2025 | Listing removed | $749,900$219/sqft |
Source: Bright MLS #MDCH2044656 Report a problem | ||
| 7/1/2025 | Price change | $749,900-1.3%$219/sqft |
Source: Bright MLS #MDCH2044656 Report a problem | ||
| 3/14/2025 | Listed for sale | $760,000+7%$222/sqft |
Source: Bright MLS #MDCH2040426 Report a problem | ||
| 7/28/2023 | Sold | $710,179+57.8%$208/sqft |
Source: Bright MLS #MDCH2016138 Report a problem | ||
| 5/3/2023 | Sold | $450,000-35.2%$132/sqft |
Source: Public Record Report a problem | ||
| 3/8/2023 | Pending sale | $694,835+20.9%$203/sqft |
Source: Bright MLS #MDCH2016138 Report a problem | ||
| 11/10/2022 | Price change | $574,900-4.2%$168/sqft |
Source: Bright MLS #MDCH2016138 Report a problem | ||
| 8/30/2022 | Listed for sale | $599,900$175/sqft |
Source: Bright MLS #MDCH2016138 Report a problem | ||
Public tax history
| Year | Property taxes | Tax assessment |
|---|---|---|
| 2025 | $10,803 +5.4% | $607,767 +8% |
| 2024 | $10,251 +563.5% | $562,733 +356.4% |
| 2023 | $1,545 | $123,300 |
Find assessor info on the county website
Neighborhood: 20637
Nearby homes
- $761,4004 bd2 ba2k sqft13327 Windjammer Ct, Hughesville, MD 20637Off Market
- $786,6004 bd2 ba2k sqft13339 Windjammer Ct, Hughesville, MD 20637Off Market
- $793,9004 bd2 ba2k sqft13324 Windjammer Ct, Hughesville, MD 20637Off Market
- $729,9004 bd3 ba4.1k sqft7438 Wildseed Pl, Hughesville, MD 20637Sold
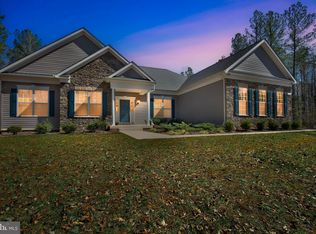
- $668,500-- bd2 ba3.3k sqft7422 Coneflower Pl, Hughesville, MD 20637Off Market
- $796,100-- bd4 ba3.8k sqft7426 Coneflower Pl, Hughesville, MD 20637Off Market
- $702,100-- bd2 ba3.6k sqft7430 Coneflower Pl, Hughesville, MD 20637Off Market
- $936,600-- bd4 ba5.3k sqft6505 Socrates Pl, Hughesville, MD 20637Off Market
Nearby schools
GreatSchools rating
- 5/10T. C. Martin Elementary SchoolGrades: PK-5Distance: 2.5 mi
- 7/10Piccowaxen Middle SchoolGrades: 6-8Distance: 10.9 mi
- 6/10La Plata High SchoolGrades: 9-12Distance: 5.9 mi
Schools provided by the listing agent
- Elementary: T. C. Martin
- Middle: Milton M. Somers
- High: La Plata
- District: Charles County Public Schools
Source: Bright MLS. This data may not be complete. We recommend contacting the local school district to confirm school assignments for this home.


Get pre-qualified for a loan
At Zillow Home Loans, we can pre-qualify you in as little as 5 minutes with no impact to your credit score.An equal housing lender. NMLS #10287.
Sell for more on Zillow
Get a Zillow Showcase℠ listing at no additional cost and you could sell for .
$650,100
2% more
+$13,002
With Zillow Showcase(estimated)
$663,102
- Maryland
- Charles County
- Hughesville
- 20637
- 13311 Windjammer Ct
Nearby cities
Nearby zip codes
Other Hughesville Topics
