For sale: A spacious 4-bedroom, 2-bath home with an additional office room, perfect for remote work or extra space. This home boasts an abundance of natural light and a large backyard, ideal for outdoor activities or gardening in the enclosed raised garden bed. Located in a low-tax area compared to most of Travis County, with easy access to 183, 45, and 620 for convenient commuting. Recent major upgrades include: - ** NO
Closed
Price Unknown
13311 Wisterwood St, Austin, TX 78729
4beds
1,428sqft
Single Family Residence
Built in 1977
0.3 Acres Lot
$356,100 Zestimate®
$--/sqft
$2,273 Estimated rent
Home value
$356,100
$331,000 - $385,000
$2,273/mo
Zestimate® history
Owner options
List your home for rent
$2,273/mo
Rent Zestimate®
Find your next renter with Zillow Rental Manager. Plus, with online applications, you can quickly screen prospective tenants – for free.
$2,273/mo
Rent Zestimate®
Refinance and save
Refinancing to a lower rate could help reduce your monthly payments and save thousands over the life of the loan.
Explore your selling options
Work with a Zillow partner agent
Leverage their expertise and Zillow's premium Showcase listings to get your home seen by more buyers.
Get startedList with your own agent
Get your home in front of millions of buyers by listing it on Zillow.
Learn how to do itSell it yourself
Take full control of how buyers see your home on Zillow by listing For Sale by Owner (FSBO).
List your homeWhat's special
Large backyardAbundance of natural lightEnclosed raised garden bedIdeal for outdoor activities
Zillow last checked:
Listing updated:
Listed by:
Indu Pareek 800-660-1022,
Realty Texas LLC
Bought with:
NON-MEMBER AGENT TEAM
Non Member Office
Source: Central Texas MLS,MLS#: 565949 Originating MLS: Williamson County Association of REALTORS
Originating MLS: Williamson County Association of REALTORSFacts & features
Interior
Bedrooms & bathrooms
- Bedrooms: 4
- Bathrooms: 2
- Full bathrooms: 2
Bedroom
- Level: Main
Bedroom 2
- Level: Main
Bedroom 3
- Level: Main
Bedroom 4
- Level: Main
Primary bathroom
- Level: Main
Bathroom
- Level: Main
Dining room
- Level: Main
Entry foyer
- Level: Main
Kitchen
- Level: Main
Living room
- Level: Main
Heating
- Fireplace(s), Natural Gas
Cooling
- Central Air, 1 Unit, Wall/Window Unit(s)
Appliances
- Included: Dishwasher, Electric Cooktop, Microwave, Vented Exhaust Fan, Some Electric Appliances, Some Gas Appliances
- Laundry: Electric Dryer Hookup, In Garage, Main Level
Features
- All Bedrooms Down, Ceiling Fan(s), Cathedral Ceiling(s), Eat-in Kitchen, Open Floorplan, Permanent Attic Stairs, Recessed Lighting, Vanity, Walk-In Closet(s), Breakfast Area, Granite Counters, Kitchen/Family Room Combo, Kitchen/Dining Combo, Pantry
- Flooring: Carpet Free
- Attic: Permanent Stairs
- Number of fireplaces: 1
- Fireplace features: Family Room
Interior area
- Total interior livable area: 1,428 sqft
Property
Parking
- Total spaces: 2
- Parking features: Garage
- Garage spaces: 2
Features
- Levels: One
- Stories: 1
- Patio & porch: Covered, Porch
- Exterior features: Porch
- Pool features: None
- Fencing: Back Yard,Privacy,Wood
- Has view: Yes
- View description: None
- Body of water: None
Lot
- Size: 0.3 Acres
- Dimensions: 80' x 161'
Details
- Parcel number: R063157
Construction
Type & style
- Home type: SingleFamily
- Architectural style: Traditional
- Property subtype: Single Family Residence
Materials
- Fiberglass Siding, HardiPlank Type
- Foundation: Slab
- Roof: Composition,Shingle
Condition
- Resale
- Year built: 1977
Utilities & green energy
- Sewer: Septic Tank
- Utilities for property: Electricity Available
Community & HOA
Community
- Features: None
- Subdivision: Forest North Estates
HOA
- Has HOA: No
Location
- Region: Austin
Financial & listing details
- Tax assessed value: $379,500
- Annual tax amount: $4,468
- Date on market: 1/6/2025
- Cumulative days on market: 14 days
- Listing agreement: Exclusive Right To Sell
- Listing terms: Cash,Conventional,FHA,USDA Loan,VA Loan
- Electric utility on property: Yes
- Road surface type: Concrete
Price history
| Date | Event | Price |
|---|---|---|
| 2/18/2025 | Sold | -- |
Source:  Central Texas MLS #565949 Report a problem Central Texas MLS #565949 Report a problem | ||
| 1/22/2025 | Pending sale | $379,500$266/sqft |
Source:  Unlock MLS #4988908 Report a problem Unlock MLS #4988908 Report a problem | ||
| 1/6/2025 | Listed for sale | $379,500$266/sqft |
Source: Central Texas MLS #565949 Report a problem | ||
| 12/20/2024 | Listing removed | $379,500$266/sqft |
Source: Unlock MLS #2936511 Report a problem | ||
| 12/7/2024 | Price change | $379,500-7.4%$266/sqft |
Source: Unlock MLS #2936511 Report a problem | ||
| 11/2/2024 | Listed for sale | $410,000+39%$287/sqft |
Source: Unlock MLS #2936511 Report a problem | ||
| 4/14/2020 | Sold | -- |
Source: Watters Intl Realty Solds #5003845_78729 Report a problem | ||
| 2/5/2020 | Pending sale | $295,000$207/sqft |
Source: Watters International Realty #5003845 Report a problem | ||
| 12/19/2019 | Listed for sale | $295,000$207/sqft |
Source: Watters International Realty #5003845 Report a problem | ||
Public tax history
| Year | Property taxes | Tax assessment |
|---|---|---|
| 2025 | $4,468 -14.7% | $379,500 -7.6% |
| 2024 | $5,237 +10.2% | $410,902 +8.2% |
| 2023 | $4,751 -13.2% | $379,640 +5.3% |
| 2022 | $5,470 -7.1% | $360,447 +10% |
| 2021 | $5,888 +12.6% | $327,679 +19.4% |
| 2020 | $5,228 +1.7% | $274,344 +2.4% |
| 2019 | $5,140 +3.2% | $267,914 +3.8% |
| 2018 | $4,978 | $258,206 +2.6% |
| 2017 | $4,978 +36.9% | $251,747 +28.1% |
| 2016 | $3,636 +17.1% | $196,548 +10% |
| 2015 | $3,104 | $178,680 +10% |
| 2014 | $3,104 | $162,436 +10% |
| 2013 | -- | $147,669 -2% |
| 2012 | -- | $150,743 -5.8% |
| 2011 | -- | $160,108 -8.5% |
| 2010 | -- | $174,979 +2% |
| 2009 | -- | $171,584 +15.9% |
| 2007 | -- | $148,065 +13.6% |
| 2006 | -- | $130,341 +0.6% |
| 2005 | -- | $129,506 +3.6% |
| 2004 | -- | $124,981 -3.5% |
| 2003 | -- | $129,553 +4.2% |
| 2002 | -- | $124,339 +3.4% |
| 2001 | -- | $120,246 |
Find assessor info on the county website
Neighborhood: Jollyville
Nearby homes
- $449,000-- bd2 ba2.1k sqft13313 Wisterwood St, Austin, TX 78729Off Market
- $327,4004 bd2 ba1.2k sqft13309 Wisterwood St, Austin, TX 78729Off Market
- $345,4003 bd2 ba1.4k sqft13307 Wisterwood St, Austin, TX 78729Off Market

- $416,1003 bd2 ba1.9k sqft13315 Wisterwood St, Austin, TX 78729Off Market
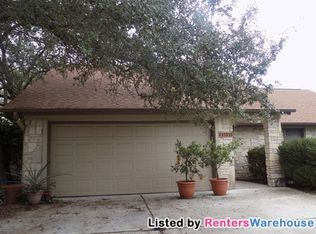
- $---- bd-- ba1.2k sqft13308 Perthshire St, Austin, TX 78729Sold
- $367,500-- bd2 ba1.5k sqft13310 Perthshire St, Austin, TX 78729Off Market
- $437,7003 bd2 ba1.5k sqft13306 Perthshire St, Austin, TX 78729Off Market
- $366,7003 bd2 ba1.3k sqft13312 Perthshire St, Austin, TX 78729Off Market
Nearby schools
GreatSchools rating
- 8/10Forest North Elementary SchoolGrades: PK-5Distance: 0.4 mi
- 9/10Pearson Ranch MiddleGrades: 6-8Distance: 2.8 mi
- 7/10McNeil High IB World SchoolGrades: 9-12Distance: 3 mi
Schools provided by the listing agent
- Elementary: Forest North Elementary School
- Middle: Deerpark Middle School
- High: McNeil High School
- District: Round Rock ISD
Source: Central Texas MLS. This data may not be complete. We recommend contacting the local school district to confirm school assignments for this home.
Get a cash offer in 3 minutes
Find out how much your home could sell for in as little as 3 minutes with a no-obligation cash offer.
Estimated market value
$356,100
Get a cash offer in 3 minutes
Find out how much your home could sell for in as little as 3 minutes with a no-obligation cash offer.
Estimated market value
$356,100
- Texas
- Williamson County
- Austin
- 78729
- Jollyville
- 13311 Wisterwood St
Nearby cities
Nearby neighborhoods
Nearby zip codes
Other Austin Topics
