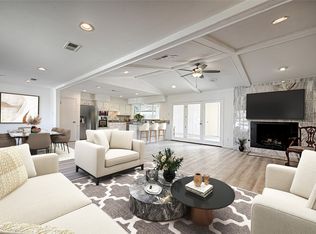
Highest and best by 3-11 at 10am-Charming 3 bedroom, 2.5 bath home w-a spacious open floor plan that features a focal FP & premium flooring. Large Living room flows open to the Kitchen w-a wrap around breakfast bar, electric cooktop +ample cabinet space! Gorgeous Dining Area is accented w-a vaulted cedar ceiling + a warming stone FP. Tucked behind the Dining area is a Private Study, perfect for those who work from home! Updates include foundation w-a lifetime transferrable warranty, 2020 Primary Bathroom remodel, double pane windows, nest thermostat & more! The primary bedroom is oversized with an en-suite bath with a new stand up shower along with dual sinks and a large walk in closet. Mature trees provide a lot of shade in the front and back of the home.The long driveway leads to a rear 2 car garage w-built in storage space & gives you a lot of additional parking space. Backyard w-dog run +storage shed! You will love making a lot of memories in this home, this home is MOVE IN READY!
Sold
Street View
Price Unknown
13312 Cinco St, Farmers Branch, TX 75234
3beds
1,786sqft
Single Family Residence
Built in 1969
10,018 Square Feet Lot
$430,300 Zestimate®
$--/sqft
$2,750 Estimated rent
Home value
$430,300
$404,000 - $456,000
$2,750/mo
Zestimate® history
Owner options
List your home for rent
$2,750/mo
Rent Zestimate®
Find your next renter with Zillow Rental Manager. Plus, with online applications, you can quickly screen prospective tenants – for free.
$2,750/mo
Rent Zestimate®
Refinance and save
$35/mo
Est. payment
Refinancing to a lower rate could help reduce your monthly payments and save thousands over the life of the loan.
$35/mo
Est. payment
Explore your selling options
Work with a Zillow partner agent
Leverage their expertise and Zillow's premium Showcase listings to get your home seen by more buyers.
Get startedList with your own agent
Get your home in front of millions of buyers by listing it on Zillow.
Learn how to do itSell it yourself
Take full control of how buyers see your home on Zillow by listing For Sale by Owner (FSBO).
List your homeWhat's special
Double pane windowsNew stand up showerDual sinksSpacious open floor planGorgeous dining areaNest thermostatFocal fp
Zillow last checked:
Listing updated:
Listed by:
Nikki Hill 0677120 817-718-2202,
House Brokerage 817-718-2202
Bought with:
Austin Davis
Rogers Healy and Associates
Source: NTREIS,MLS#: 20551797
Facts & features
Interior
Bedrooms & bathrooms
- Bedrooms: 3
- Bathrooms: 3
- Full bathrooms: 2
- 1/2 bathrooms: 1
Primary bedroom
- Features: Dual Sinks, Double Vanity, En Suite Bathroom, Garden Tub/Roman Tub, Walk-In Closet(s)
- Level: First
- Dimensions: 16 x 12
Bedroom
- Features: Walk-In Closet(s)
- Level: First
- Dimensions: 12 x 12
Bedroom
- Features: En Suite Bathroom, Walk-In Closet(s)
- Level: First
- Dimensions: 11 x 11
Primary bathroom
- Features: Built-in Features, Dual Sinks, En Suite Bathroom, Garden Tub/Roman Tub
- Level: First
- Dimensions: 12 x 10
Dining room
- Features: Fireplace
- Level: First
- Dimensions: 10 x 15
Other
- Features: En Suite Bathroom
- Level: First
- Dimensions: 9 x 5
Half bath
- Level: First
- Dimensions: 7 x 3
Kitchen
- Features: Breakfast Bar, Built-in Features, Eat-in Kitchen, Galley Kitchen
- Level: First
- Dimensions: 18 x 8
Living room
- Features: Fireplace
- Level: First
- Dimensions: 23 x 18
Office
- Level: First
- Dimensions: 10 x 9
Utility room
- Features: Utility Room
- Level: First
- Dimensions: 7 x 5
Heating
- Central, Natural Gas
Cooling
- Central Air, Electric
Appliances
- Included: Dishwasher, Electric Cooktop, Disposal, Microwave, Vented Exhaust Fan
- Laundry: Washer Hookup, Gas Dryer Hookup, Laundry in Utility Room
Features
- Built-in Features, Decorative/Designer Lighting Fixtures, Double Vanity, High Speed Internet, Open Floorplan, Cable TV, Vaulted Ceiling(s), Walk-In Closet(s)
- Flooring: Carpet, Ceramic Tile, Hardwood, Luxury Vinyl, Luxury VinylPlank
- Has basement: No
- Number of fireplaces: 1
- Fireplace features: Decorative, Dining Room, Living Room, Stone, Wood Burning
Interior area
- Total interior livable area: 1,786 sqft
Property
Parking
- Total spaces: 2
- Parking features: Concrete, Covered, Direct Access, Driveway, Garage, Garage Door Opener, Inside Entrance, Kitchen Level, Lighted, Garage Faces Rear
- Attached garage spaces: 2
- Has uncovered spaces: Yes
Features
- Levels: One
- Stories: 1
- Patio & porch: Front Porch, Patio, Covered
- Exterior features: Lighting, Private Yard, Rain Gutters, Storage
- Pool features: None
- Fencing: Barbed Wire,Back Yard,Chain Link,Gate,Partial,Wood
Lot
- Size: 10,018 Square Feet
- Features: Interior Lot, Landscaped, Subdivision, Few Trees
- Residential vegetation: Grassed
Details
- Additional structures: Storage
- Parcel number: 24048500020040000
Construction
Type & style
- Home type: SingleFamily
- Architectural style: Ranch,Traditional,Detached
- Property subtype: Single Family Residence
Materials
- Brick
- Foundation: Slab
- Roof: Composition,Shingle
Condition
- Year built: 1969
Utilities & green energy
- Sewer: Public Sewer
- Water: Public
- Utilities for property: Electricity Available, Electricity Connected, Phone Available, Sewer Available, Separate Meters, Water Available, Cable Available
Community & HOA
Community
- Features: Curbs, Sidewalks
- Security: Security Lights
- Subdivision: Chapel View 01
HOA
- Has HOA: Yes
- Services included: All Facilities, Association Management
- HOA fee: $35 annually
- HOA name: Chapel View Wall Owners Association
- HOA phone: 999-999-9999
Location
- Region: Farmers Branch
Financial & listing details
- Tax assessed value: $357,240
- Annual tax amount: $5,836
- Date on market: 3/8/2024
- Cumulative days on market: 3 days
- Listing terms: Cash,Conventional,FHA,VA Loan
- Exclusions: All personal property.
- Electric utility on property: Yes
- Road surface type: Asphalt
Price history
| Date | Event | Price |
|---|---|---|
| 4/5/2024 | Sold | -- |
Source: NTREIS #20551797 Report a problem | ||
| 3/15/2024 | Pending sale | $384,000$215/sqft |
Source: NTREIS #20551797 Report a problem | ||
| 3/11/2024 | Contingent | $384,000$215/sqft |
Source: NTREIS #20551797 Report a problem | ||
| 3/8/2024 | Listed for sale | $384,000$215/sqft |
Source: NTREIS #20551797 Report a problem | ||
Public tax history
| Year | Property taxes | Tax assessment |
|---|---|---|
| 2025 | $3,850 +154.7% | $357,240 |
| 2024 | $1,511 +10.7% | $357,240 +28.4% |
| 2023 | $1,365 -47.5% | $278,170 |
| 2022 | $2,601 -1.9% | $278,170 |
| 2021 | $2,651 +7.9% | $278,170 +8.8% |
| 2020 | $2,457 +8.5% | $255,640 -5.2% |
| 2019 | $2,265 +9.1% | $269,560 +30.5% |
| 2018 | $2,076 -50.4% | $206,560 |
| 2017 | $4,181 +10.5% | $206,560 +13.4% |
| 2016 | $3,783 +10.2% | $182,150 +16.3% |
| 2015 | $3,433 | $156,640 |
| 2014 | $3,433 | $156,640 |
| 2013 | -- | -- |
| 2012 | -- | -- |
| 2011 | -- | -- |
| 2010 | -- | -- |
| 2009 | -- | -- |
| 2008 | -- | -- |
| 2007 | -- | -- |
| 2005 | -- | -- |
| 2004 | -- | -- |
| 2003 | -- | -- |
| 2002 | -- | -- |
| 2001 | -- | -- |
Find assessor info on the county website
Neighborhood: South Rawhide
Nearby homes
- $412,7004 bd3 ba1.9k sqft13318 Cinco St, Farmers Branch, TX 75234Off Market
- $--3 bd2 ba1.6k sqft13306 Cinco St, Farmers Branch, TX 75229Sold
- $380,5003 bd2 ba1.6k sqft13324 Cinco St, Farmers Branch, TX 75234Off Market
- $424,2003 bd2 ba1.7k sqft13311 Cinco St, Farmers Branch, TX 75234Off Market
- $411,3004 bd2 ba1.8k sqft13305 Cinco St, Farmers Branch, TX 75234Off Market
- $349,1003 bd2 ba1.6k sqft13317 Cinco St, Farmers Branch, TX 75234Off Market
- $376,8004 bd2 ba1.9k sqft3105 Chatsworth Dr, Farmers Branch, TX 75234Off Market
- $292,9003 bd2 ba1.2k sqft3106 Chatsworth Dr, Farmers Branch, TX 75234Off Market
Nearby schools
GreatSchools rating
- 7/10Farmers Branch Elementary SchoolGrades: PK-5Distance: 0.9 mi
- 6/10Field Middle SchoolGrades: 6-8Distance: 1 mi
- 3/10Turner High SchoolGrades: 9-12Distance: 1.8 mi
Schools provided by the listing agent
- Elementary: Farmersbra
- Middle: Field
- High: Turner
- District: Carrollton-Farmers Branch ISD
Source: NTREIS. This data may not be complete. We recommend contacting the local school district to confirm school assignments for this home.
Get a cash offer in 3 minutes
Find out how much your home could sell for in as little as 3 minutes with a no-obligation cash offer.
Estimated market value
$430,300
Get a cash offer in 3 minutes
Find out how much your home could sell for in as little as 3 minutes with a no-obligation cash offer.
Estimated market value
$430,300
- Texas
- Dallas County
- Farmers Branch
- 75234
- South Rawhide
- 13312 Cinco St
Nearby cities
Nearby neighborhoods
Nearby zip codes
Other Farmers Branch Topics
