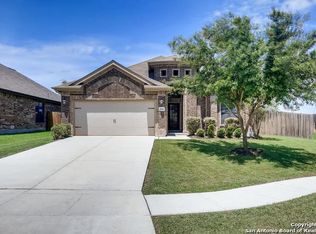
Remarkably beautiful modern home, freshly painted inside and out. Light abounds in this open floor plan with a dining room to the right of the entrance, leading into the kitchen, with the living room opening up on the left. Granite counters with built-in oven and microwave. New RO water filtration system and touch faucets. A cool architectural design adorns the living room ceiling. Built-in entertainment center with TV mount. Spacious laundry room, a half bath and door to the finished/insulated 2-car garage are just beyond the living room. Up the stairs opens to a family room. All bedrooms are upstairs with bedrooms 2 & 3 adjoined by a Jack & Jill full bath. The primary bedroom is quite large with a connected sitting room. The master bath has an ample stand-alone shower and garden tub. The walk-in closet is substantial. A small covered balcony overlooks the front yard. The rear of the home has a covered patio that allows a great view of the sizeable back yard. Dual unit AC with NEST system. Home is fully wired for network and audio, cameras front and back convey. 4 sides of the home are brick on the first floor with Hardi Plank siding 2nd floor. Come fall in love with this well-priced beauty!
Sold
Price Unknown
13312 DONNEK, Live Oak, TX 78233
3beds
2,640sqft
Single Family Residence
Built in 2009
10,323.72 Square Feet Lot
$332,300 Zestimate®
$--/sqft
$2,311 Estimated rent
Home value
$332,300
$309,000 - $359,000
$2,311/mo
Zestimate® history
Owner options
List your home for rent
$2,311/mo
Rent Zestimate®
Find your next renter with Zillow Rental Manager. Plus, with online applications, you can quickly screen prospective tenants – for free.
$2,311/mo
Rent Zestimate®
Refinance and save
$275/mo
Est. payment
Refinancing to a lower rate could help reduce your monthly payments and save thousands over the life of the loan.
$275/mo
Est. payment
Explore your selling options
Work with a Zillow partner agent
Leverage their expertise and Zillow's premium Showcase listings to get your home seen by more buyers.
Get startedList with your own agent
Get your home in front of millions of buyers by listing it on Zillow.
Learn how to do itSell it yourself
Take full control of how buyers see your home on Zillow by listing For Sale by Owner (FSBO).
List your homeWhat's special
Covered balconyOpen floor planBuilt-in entertainment centerGranite countersFamily roomCovered patioSpacious laundry room
Zillow last checked:
Listing updated:
Listed by:
Todd Williams TREC #495204 (210) 454-4410,
LPT Realty, LLC
Source: LERA MLS,MLS#: 1824274
Facts & features
Interior
Bedrooms & bathrooms
- Bedrooms: 3
- Bathrooms: 3
- Full bathrooms: 2
- 1/2 bathrooms: 1
Primary bedroom
- Level: Upper
- Area: 208
- Dimensions: 16 x 13
Bedroom 2
- Area: 132
- Dimensions: 12 x 11
Bedroom 3
- Area: 208
- Dimensions: 16 x 13
Primary bathroom
- Features: Tub/Shower Separate
- Area: 80
- Dimensions: 10 x 8
Dining room
- Area: 198
- Dimensions: 18 x 11
Family room
- Area: 195
- Dimensions: 15 x 13
Kitchen
- Area: 190
- Dimensions: 19 x 10
Living room
- Area: 342
- Dimensions: 19 x 18
Heating
- Central, Electric
Cooling
- Two Central
Appliances
- Included: Built-In Oven, Microwave, Range, Disposal, Plumbed For Ice Maker, Vented Exhaust Fan, Electric Water Heater
- Laundry: Washer Hookup, Dryer Connection
Features
- Two Living Area, Separate Dining Room, Two Eating Areas, Kitchen Island, Pantry, All Bedrooms Upstairs, Ceiling Fan(s), Solid Counter Tops
- Flooring: Carpet, Ceramic Tile
- Windows: Window Coverings
- Has basement: No
- Has fireplace: No
- Fireplace features: Not Applicable
Interior area
- Total structure area: 2,640
- Total interior livable area: 2,640 sqft
Property
Parking
- Total spaces: 2
- Parking features: Two Car Garage, Garage Door Opener, Pad Only (Off Street)
- Garage spaces: 2
Features
- Levels: Two
- Stories: 2
- Patio & porch: Covered, Deck
- Pool features: None
- Fencing: Privacy
Lot
- Size: 10,323 sqft
- Features: Corner Lot, Sidewalks, Streetlights
Details
- Parcel number: 050421070620
Construction
Type & style
- Home type: SingleFamily
- Architectural style: Contemporary
- Property subtype: Single Family Residence
Materials
- Brick, Fiber Cement
- Foundation: Slab
- Roof: Composition
Condition
- Pre-Owned
- New construction: No
- Year built: 2009
Details
- Builder name: New Leaf
Utilities & green energy
- Electric: CPS
- Gas: N/A
- Sewer: CITY
- Water: CITY
- Utilities for property: City Garbage service
Community & neighborhood
Security
- Security features: Smoke Detector(s), Security System Owned, Prewired
Community
- Community features: Playground, Sports Court, Basketball Court
Location
- Region: Live Oak
- Subdivision: Bridlewood Park
HOA & financial
HOA
- Has HOA: Yes
- HOA fee: $275 annually
- Association name: BRIDLEWOOD PARK HOA, INC
Other
Other facts
- Listing terms: Conventional,FHA,VA Loan,Cash
Price history
| Date | Event | Price |
|---|---|---|
| 12/11/2024 | Sold | -- |
Source:  LERA MLS #1824274 Report a problem LERA MLS #1824274 Report a problem | ||
| 11/22/2024 | Contingent | $340,000$129/sqft |
Source: LERA MLS #1824274 Report a problem | ||
| 11/19/2024 | Listed for sale | $340,000$129/sqft |
Source: LERA MLS #1824274 Report a problem | ||
Public tax history
| Year | Property taxes | Tax assessment |
|---|---|---|
| 2025 | $2,570 -58.9% | $359,990 -3.4% |
| 2024 | $6,255 +9% | $372,630 +9.7% |
| 2023 | $5,740 -9.6% | $339,671 +10% |
| 2022 | $6,352 +7.4% | $308,792 +10% |
| 2021 | $5,913 | $280,720 +5.8% |
| 2020 | $5,913 -1.6% | $265,290 +1.8% |
| 2019 | $6,006 | $260,660 +3.2% |
| 2018 | $6,006 +2.5% | $252,460 +2.6% |
| 2017 | $5,859 +1.2% | $246,030 +3% |
| 2016 | $5,789 -4.3% | $238,760 +4.8% |
| 2015 | $6,050 | $227,880 +1.4% |
| 2014 | $6,050 | $224,700 +7.4% |
| 2013 | -- | $209,250 +5% |
| 2012 | -- | $199,370 -0.8% |
| 2011 | -- | $201,010 +32.1% |
| 2010 | -- | $152,160 +591.6% |
| 2009 | -- | $22,000 |
Find assessor info on the county website
Neighborhood: 78233
Nearby schools
GreatSchools rating
- 6/10Rolling Meadows Elementary SchoolGrades: PK-5Distance: 2.1 mi
- 5/10Kitty Hawk Middle SchoolGrades: 6-8Distance: 2.3 mi
- 3/10Veterans Memorial High SchoolGrades: 9-12Distance: 3.1 mi
Schools provided by the listing agent
- Elementary: Rolling Meadows
- Middle: Kitty Hawk
- High: Veterans Memorial
- District: Judson
Source: LERA MLS. This data may not be complete. We recommend contacting the local school district to confirm school assignments for this home.
Get a cash offer in 3 minutes
Find out how much your home could sell for in as little as 3 minutes with a no-obligation cash offer.
Estimated market value
$332,300
Get a cash offer in 3 minutes
Find out how much your home could sell for in as little as 3 minutes with a no-obligation cash offer.
Estimated market value
$332,300
- Texas
- Bexar County
- Live Oak
- 78233
- 13312 DONNEK
Nearby cities
Nearby zip codes
Other Live Oak Topics
