Updated Ranch on Serene Acreage Just Outside City Limits! Enjoy peaceful, park-like surroundings while staying just minutes from the city with this beautifully updated ranch home. Situated on spacious acreage and offering quick highway access, this property combines convenience with country charm. Inside, you'll find a fully updated kitchen featuring granite countertops, stylish cabinetry, and brand-new black stainless steel appliances—including the range, microwave, and fridge! The main level boasts newly refinished hickory hardwood floors that add warmth and elegance throughout. Both bathrooms have been completely remodeled floor to ceiling, offering a fresh, modern feel. Additional updates include: Septic system replaced just 5 years ago, Updated vinyl windows & metal siding, Fresh interior paint throughout,
Main floor laundry for added convenience, All the big-ticket updates are already done—just move in and enjoy!
Owner/ Agent
Sold
Street View
Price Unknown
13312 E Harvest Ln, Peculiar, MO 64078
3beds
1,232sqft
Single Family Residence
Built in 1980
2.2 Acres Lot
$406,400 Zestimate®
$--/sqft
$1,498 Estimated rent
Home value
$406,400
$341,000 - $480,000
$1,498/mo
Zestimate® history
Owner options
List your home for rent
$1,498/mo
Rent Zestimate®
Find your next renter with Zillow Rental Manager. Plus, with online applications, you can quickly screen prospective tenants – for free.
$1,498/mo
Rent Zestimate®
Refinance and save
Refinancing to a lower rate could help reduce your monthly payments and save thousands over the life of the loan.
Explore your selling options
Work with a Zillow partner agent
Leverage their expertise and Zillow's premium Showcase listings to get your home seen by more buyers.
Get startedList with your own agent
Get your home in front of millions of buyers by listing it on Zillow.
Learn how to do itSell it yourself
Take full control of how buyers see your home on Zillow by listing For Sale by Owner (FSBO).
List your homeWhat's special
Zillow last checked:
Listing updated:
Listed by:
Kara Knisely 913-940-1142,
Platinum Realty LLC,
Travis Knisely 913-940-1189,
Platinum Realty LLC
Bought with:
Cyndi Minnihan, 2021008027
EXP Realty LLC
Source: Heartland MLS as distributed by MLS GRID,MLS#: 2563249
Facts & features
Interior
Bedrooms & bathrooms
- Bedrooms: 3
- Bathrooms: 2
- Full bathrooms: 2
Primary bedroom
- Features: Ceiling Fan(s)
- Level: First
- Dimensions: 14 x 12
Bedroom 2
- Level: First
- Dimensions: 11 x 10
Bedroom 3
- Level: First
- Dimensions: 14 x 11
Primary bathroom
- Features: Ceiling Fan(s), Ceramic Tiles, Double Vanity, Shower Only
- Level: First
- Dimensions: 11 x 5
Bathroom 2
- Features: Ceramic Tiles, Shower Over Tub
- Level: First
Dining room
- Level: First
- Dimensions: 10 x 10
Kitchen
- Features: Granite Counters
- Level: First
- Dimensions: 11 x 10
Laundry
- Level: First
Living room
- Features: Ceiling Fan(s), Fireplace
- Level: First
- Dimensions: 19 x 13
Heating
- Electric
Cooling
- Electric
Appliances
- Included: Dishwasher, Microwave, Refrigerator, Built-In Electric Oven
- Laundry: Bedroom Level, Main Level
Features
- Ceiling Fan(s), Pantry
- Flooring: Tile, Wood
- Windows: Thermal Windows
- Basement: Concrete,Full,Unfinished,Sump Pump
- Number of fireplaces: 1
- Fireplace features: Family Room, Wood Burning
Interior area
- Total structure area: 1,232
- Total interior livable area: 1,232 sqft
- Finished area above ground: 1,232
- Finished area below ground: 0
Property
Parking
- Total spaces: 2
- Parking features: Attached, Garage Faces Front
- Attached garage spaces: 2
Features
- Patio & porch: Porch
Lot
- Size: 2.2 Acres
- Features: Acreage, Level
Details
- Additional structures: Outbuilding
- Parcel number: 2692200
- Special conditions: Owner Agent
Construction
Type & style
- Home type: SingleFamily
- Architectural style: Traditional
- Property subtype: Single Family Residence
Materials
- Brick Trim, Metal Siding
- Roof: Composition
Condition
- Year built: 1980
Utilities & green energy
- Sewer: Septic Tank
- Water: Public
Community & HOA
Community
- Security: Smoke Detector(s)
- Subdivision: Countryside Acres
HOA
- Has HOA: No
Location
- Region: Peculiar
Financial & listing details
- Tax assessed value: $160,720
- Annual tax amount: $1,905
- Date on market: 7/22/2025
- Listing terms: Cash,Conventional,FHA,USDA Loan,VA Loan
- Exclusions: See Disclosure
- Ownership: Private
- Road surface type: Paved
Price history
| Date | Event | Price |
|---|---|---|
| 8/21/2025 | Sold | -- |
Source:  Heartland MLS as distributed by MLS GRID #2563249 Report a problem Heartland MLS as distributed by MLS GRID #2563249 Report a problem | ||
| 7/24/2025 | Pending sale | $375,000$304/sqft |
Source: Heartland MLS as distributed by MLS GRID #2563249 Report a problem | ||
| 7/22/2025 | Listed for sale | $375,000+50.6%$304/sqft |
Source: Heartland MLS as distributed by MLS GRID #2563249 Report a problem | ||
| 4/8/2025 | Sold | -- |
Source: Public Record Report a problem | ||
| 6/26/2020 | Sold | -- |
Source: Heartland MLS as distributed by MLS GRID #45001_2208335 Report a problem | ||
| 7/20/2019 | Listing removed | $249,000+66%$202/sqft |
Source: KW Plaza #2175178 Report a problem | ||
| 11/28/2016 | Sold | -- |
Source: Heartland MLS as distributed by MLS GRID #45001_2012351 Report a problem | ||
| 10/18/2016 | Pending sale | $150,000$122/sqft |
Source: RE/MAX Heritage #2012351 Report a problem | ||
| 9/16/2016 | Listed for sale | $150,000$122/sqft |
Source: Remax Heritage #2012351 Report a problem | ||
Public tax history
| Year | Property taxes | Tax assessment |
|---|---|---|
| 2025 | $2,104 +10.4% | $30,540 +12.1% |
| 2024 | $1,905 -0.2% | $27,240 |
| 2023 | $1,909 +10.7% | $27,240 +12.9% |
| 2022 | $1,724 +0.3% | $24,120 |
| 2021 | $1,719 | $24,120 +2.9% |
| 2020 | -- | $23,430 |
| 2019 | -- | $23,430 +14.1% |
| 2018 | $1,526 | $20,530 |
| 2017 | $1,526 +6.8% | $20,530 +4.2% |
| 2016 | $1,428 | $19,700 |
| 2015 | $1,428 +5.7% | $19,700 +1.4% |
| 2014 | $1,351 | $19,430 |
| 2013 | $1,351 | $19,430 -4.6% |
| 2011 | -- | $20,360 -0.9% |
| 2010 | -- | $20,540 |
| 2009 | -- | $20,540 |
Find assessor info on the county website
Neighborhood: 64078
Nearby homes
- $402,5004 bd2 ba1.5k sqft13400 E Harvest Ln, Peculiar, MO 64078Off Market
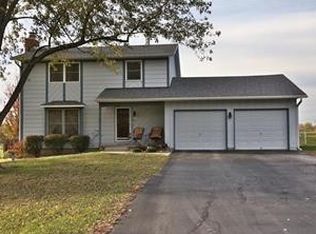
- $318,4003 bd2 ba1.3k sqft13300 E Harvest Ln, Peculiar, MO 64078Off Market
- $317,9003 bd1 ba1.4k sqft13315 E Harvest Ln, Peculiar, MO 64078Off Market
- $--3 bd3 ba2.2k sqft13301 E Harvest Ln, Peculiar, MO 64078Sold

- $--4 bd2 ba1.2k sqft919 S State Route J, Peculiar, MO 64078Sold
- $252,5003 bd0 ba912 sqft931 S State Route J, Peculiar, MO 64078Off Market
- $384,2003 bd1 ba1.6k sqft13405 E Harvest Ln, Peculiar, MO 64078Off Market
- $--4 bd4 ba5.2k sqft907 S State Route J, Peculiar, MO 64078Sold
Nearby schools
GreatSchools rating
- 6/10Bridle Ridge Intermediate SchoolGrades: K-5Distance: 3 mi
- 4/10Raymore-Peculiar South Middle SchoolGrades: 6-8Distance: 1.3 mi
- 6/10Raymore-Peculiar Sr. High SchoolGrades: 9-12Distance: 1.2 mi
Schools provided by the listing agent
- Elementary: Bridle Ridge
- Middle: Raymore-Peculiar South
- High: Raymore-Peculiar
Source: Heartland MLS as distributed by MLS GRID. This data may not be complete. We recommend contacting the local school district to confirm school assignments for this home.
Get a cash offer in 3 minutes
Find out how much your home could sell for in as little as 3 minutes with a no-obligation cash offer.
Estimated market value
$406,400
Get a cash offer in 3 minutes
Find out how much your home could sell for in as little as 3 minutes with a no-obligation cash offer.
Estimated market value
$406,400
- Missouri
- Cass County
- Peculiar
- 64078
- 13312 E Harvest Ln
Nearby cities
Nearby zip codes
Other Peculiar Topics
