Welcome to 13312 Harper Cove, a stunning home situated in one of Gulfport's most sought-after neighborhoods on over half an acre of land. This like-new modern luxury residence, part of The Adrienne Collection, offers a flawless blend of timeless craftsmanship and upscale design. With two well-appointed levels, the home features a main floor with three bedrooms and two bathrooms—including a spacious primary suite—while the upstairs wing is perfect for guests or creating a private retreat for family members. The upper level includes a cozy living area, two additional bedrooms, and a full bathroom, along with a large private bonus room ideal for a guest suite, home gym, or creative studio. Whether you're hosting or enjoying quiet time, there's ample space for both everyday living and entertaining.
As you step through the grand entrance, you're welcomed by soaring 10-foot ceilings, 8-foot interior doors, and elegant triple crown molding that extends throughout the main living areas. The open-concept design flows seamlessly into a spacious living room highlighted by a striking LED fireplace and custom solid wood built-ins. The adjoining gourmet kitchen is equipped with granite countertops, soft-close cabinetry, a full suite of GE stainless appliances—including the refrigerator—and a generous walk-in pantry. Just beyond the kitchen, a bright extended breakfast area provides a peaceful space to enjoy your morning coffee or unwind with a good book.
The primary suite is a true retreat, showcasing a walk-in closet with custom wood shelves, and a spa-like ensuite bath. Designed for luxury and relaxation, the bath features a deep soaking tub, dual vanities, and a beautifully finished walk-through shower.
Step outside into your private backyard oasis. The covered back patio overlooks a professionally landscaped yard and a gorgeous inground pool, perfect for entertaining, summer gatherings, or simply relaxing under the sun. The pool features a heater/chiller to make it even more enjoyable year round. A covered front porch, oversized laundry room with access from the primary closet, and a spacious two-car garage complete this thoughtfully designed layout. There's a whole house generator as well.
Located on a secluded cul-de-sac and just minutes from shopping, dining, and top-rated schools, this home delivers the best of modern Gulfport living. With custom details, upscale finishes, and a versatile, spacious layout, this house isn't just a home—it's a lifestyle.
Schedule a private showing with your agent and experience this exceptional property firsthand.
Closed
Price Unknown
13312 Harper Ct, Gulfport, MS 39503
5beds
3,347sqft
Residential, Single Family Residence
Built in 2019
0.61 Acres Lot
$504,700 Zestimate®
$--/sqft
$3,617 Estimated rent
Home value
$504,700
$474,000 - $535,000
$3,617/mo
Zestimate® history
Owner options
List your home for rent
$3,617/mo
Rent Zestimate®
Find your next renter with Zillow Rental Manager. Plus, with online applications, you can quickly screen prospective tenants – for free.
$3,617/mo
Rent Zestimate®
Refinance and save
Refinancing to a lower rate could help reduce your monthly payments and save thousands over the life of the loan.
Explore your selling options
Work with a Zillow partner agent
Leverage their expertise and Zillow's premium Showcase listings to get your home seen by more buyers.
Get startedList with your own agent
Get your home in front of millions of buyers by listing it on Zillow.
Learn how to do itSell it yourself
Take full control of how buyers see your home on Zillow by listing For Sale by Owner (FSBO).
List your homeWhat's special
Gorgeous inground poolProfessionally landscaped yardLed fireplaceSpacious two-car garageOversized laundry roomOpen-concept designCovered back patio
Zillow last checked:
Listing updated:
Listed by:
Cassie D Webb 228-860-4941,
Elevate
Bought with:
Philip J Leblanc, S30047
Coldwell Banker Alfonso Realty-Lorraine Rd
Source: MLS United,MLS#: 4114005
Facts & features
Interior
Bedrooms & bathrooms
- Bedrooms: 5
- Bathrooms: 3
- Full bathrooms: 3
Heating
- Central
Cooling
- Central Air
Appliances
- Included: Dishwasher, Microwave, Refrigerator
- Laundry: Laundry Room, Main Level, See Remarks
Features
- Breakfast Bar, Ceiling Fan(s), Granite Counters, High Ceilings, In-Law Floorplan, Open Floorplan, Pantry, Primary Downstairs, Recessed Lighting, Soaking Tub, Walk-In Closet(s)
- Flooring: Vinyl, Carpet
- Windows: ENERGY STAR Qualified Windows
- Has fireplace: Yes
- Fireplace features: Decorative
Interior area
- Total structure area: 3,347
- Total interior livable area: 3,347 sqft
Property
Parking
- Total spaces: 2
- Parking features: Attached, Garage Faces Front, Direct Access
- Attached garage spaces: 2
Features
- Levels: Two
- Stories: 2
- Patio & porch: Front Porch, Rear Porch
- Exterior features: Private Yard
- Has private pool: Yes
- Pool features: In Ground, Outdoor Pool
- Fencing: Back Yard,Privacy,Wood
Lot
- Size: 0.61 Acres
- Features: Cul-De-Sac
Details
- Additional structures: Portable Building
- Parcel number: 0807k01018.016
Construction
Type & style
- Home type: SingleFamily
- Property subtype: Residential, Single Family Residence
Materials
- Brick
- Foundation: Slab
- Roof: Architectural Shingles
Condition
- New construction: No
- Year built: 2019
Utilities & green energy
- Electric: Generator
- Sewer: Public Sewer
- Water: Public
- Utilities for property: Electricity Connected, Sewer Connected, Water Connected
Community & HOA
Community
- Subdivision: Duckworth South S/D - Gulfport
Location
- Region: Gulfport
Financial & listing details
- Tax assessed value: $396,037
- Annual tax amount: $4,213
- Date on market: 5/21/2025
- Electric utility on property: Yes
Price history
| Date | Event | Price |
|---|---|---|
| 7/7/2025 | Sold | -- |
Source: MLS United #4114005 Report a problem | ||
| 6/6/2025 | Pending sale | $485,000$145/sqft |
Source: MLS United #4114005 Report a problem | ||
| 5/21/2025 | Listed for sale | $485,000+0.1%$145/sqft |
Source: MLS United #4114005 Report a problem | ||
| 10/5/2023 | Sold | -- |
Source: MLS United #4052181 Report a problem | ||
| 9/5/2023 | Pending sale | $484,500$145/sqft |
Source: MLS United #4052181 Report a problem | ||
| 8/24/2023 | Price change | $484,500-1%$145/sqft |
Source: MLS United #4052181 Report a problem | ||
| 7/26/2023 | Price change | $489,500-1.7%$146/sqft |
Source: MLS United #4052181 Report a problem | ||
| 7/4/2023 | Listed for sale | $498,000$149/sqft |
Source: MLS United #4052181 Report a problem | ||
| 7/15/2019 | Sold | -- |
Source: MLS United #3346088 Report a problem | ||
Public tax history
| Year | Property taxes | Tax assessment |
|---|---|---|
| 2025 | $4,420 +4.9% | $39,604 +4.4% |
| 2024 | $4,213 +16.3% | $37,937 +15.6% |
| 2023 | $3,623 -0.7% | $32,823 |
| 2022 | $3,647 -0.4% | $32,823 -90% |
| 2021 | $3,661 +5.2% | $328,227 +8.2% |
| 2020 | $3,480 +1134.1% | $303,377 +583.3% |
| 2019 | $282 | $44,396 |
Find assessor info on the county website
Neighborhood: 39503
Nearby homes
- $408,600-- bd-- ba2.9k sqft13300 Harper Ct, Gulfport, MS 39503Off Market
- $422,2003 bd3 ba2.3k sqft13324 Harper Ct, Gulfport, MS 39503Off Market
- $456,9005 bd3 ba3.2k sqft13336 Harper Ct, Gulfport, MS 39503Off Market
- $526,4005 bd3 ba3.3k sqft13313 Harper Ct, Gulfport, MS 39503Off Market
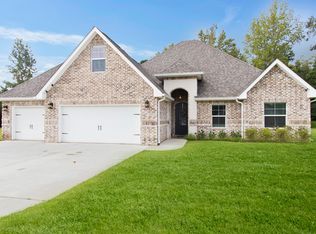
- $510,9005 bd3 ba3.2k sqft13325 Harper Ct, Gulfport, MS 39503Off Market
- $470,000-- bd1 ba3.3k sqft13337 Harper Ct, Gulfport, MS 39503Off Market
- $312,7004 bd2 ba2.1k sqft16134 Brookfield Dr, Gulfport, MS 39503Off Market
- $277,1004 bd2 ba1.7k sqft16127 Brookfield Dr, Gulfport, MS 39503Off Market
Nearby schools
GreatSchools rating
- 6/10Three Rivers Elementary SchoolGrades: K-6Distance: 1.1 mi
- NAHarrison County Alternative SchoolGrades: 7-12Distance: 2.5 mi
- 7/10Harrison Central High SchoolGrades: 9-12Distance: 2.9 mi
Sell for more on Zillow
Get a Zillow Showcase℠ listing at no additional cost and you could sell for .
$504,700
2% more
+$10,094
With Zillow Showcase(estimated)
$514,794
Sell for more on Zillow
Get a Zillow Showcase℠ listing at no additional cost and you could sell for .
$504,700
2% more
+$10,094
With Zillow Showcase(estimated)
$514,794
- Mississippi
- Harrison County
- Gulfport
- 39503
- 13312 Harper Ct
