Prepare to be wowed!! Exquisitely renovated (2021-2022) colonial in sought after Huntington Woods blends the fresh feel and conveniences of new construction with the classic appeal of an established home. Step inside this totally remodeled 3 bedroom, 3.5 bath home and instantly admire the open and stylish floor plan boasting custom décor and quality craftsmanship and affording every possible modern amenity. The spacious and light filled living room features a charming bay window, gas fireplace and unobstructed views of the stunning kitchen and dining area. Abundant recessed lighting and impressive hardwood floors throughout. The kitchen, a chef's dream, combines fashionable design with functionality and features a large center island with pendant lighting, pristine quartz countertops, floor to ceiling shaker cabinetry, stainless steel appliances, custom hardware and a walk-in pantry thoughtfully designed for dry goods and small appliances. Off the kitchen you’ll find the dining area with plenty of room for hosting the holidays as well as French door access to the family room/den which is perfect for additional living or home office space and offers direct access to the spacious back deck and generous fully fenced yard. A tastefully discrete and refinished powder room completes the first floor. Upstairs, discover the gorgeous and private primary suite- a true retreat- featuring two large and organized closets as well as a luxury ensuite bathroom with separate glass shower, custom soaking tub and dual vanity with quartz counters. Down the hall, note 2 more beautifully appointed bedrooms, a 2nd full bath, spacious laundry room with new washer and dryer and ample closets and storage. The finished lower level adds versatile living space with its sleek epoxy floors, abundant storage, and a 3rd full bath. 2 car garage, sprinkler system, mostly new mechanicals and windows all within an easy walk or bike ride to parks, schools, HW library, pool, rec center and more. This one is a 10+++
Sold for $713,000
$713,000
13312 Ludlow Ave, Huntington Woods, MI 48070
3beds
3,123sqft
Single Family Residence
Built in 1951
6,969 Square Feet Lot
$790,800 Zestimate®
$228/sqft
$3,512 Estimated rent
Home value
$790,800
$751,000 - $838,000
$3,512/mo
Zestimate® history
Owner options
List your home for rent
$3,512/mo
Rent Zestimate®
Find your next renter with Zillow Rental Manager. Plus, with online applications, you can quickly screen prospective tenants – for free.
$3,512/mo
Rent Zestimate®
Refinance and save
$4,611/mo
Est. payment
Refinancing to a lower rate could help reduce your monthly payments and save thousands over the life of the loan.
$4,611/mo
Est. payment
Explore your selling options
Work with a Zillow partner agent
Leverage their expertise and Zillow's premium Showcase listings to get your home seen by more buyers.
Get startedList with your own agent
Get your home in front of millions of buyers by listing it on Zillow.
Learn how to do itSell it yourself
Take full control of how buyers see your home on Zillow by listing For Sale by Owner (FSBO).
List your homeWhat's special
Gas fireplaceLarge center islandImpressive hardwood floors throughoutCustom hardwareSeparate glass showerQuartz counters
Zillow last checked:
Listing updated:
Listed by:
Madelon Ward 248-703-9532,
KW Domain,
Ashley Csaki 248-914-1506,
KW Domain
Bought with:
Logan C Wert, 6501360029
KW Metro
Source: Realcomp II,MLS#: 20230100140
Facts & features
Interior
Bedrooms & bathrooms
- Bedrooms: 3
- Bathrooms: 4
- Full bathrooms: 3
- 1/2 bathrooms: 1
Primary bedroom
- Level: Second
- Dimensions: 13 x 17
Bedroom
- Level: Second
- Dimensions: 12 x 14
Bedroom
- Level: Second
- Dimensions: 13 x 15
Primary bathroom
- Level: Second
- Dimensions: 9 x 10
Other
- Level: Basement
- Dimensions: 6 x 7
Other
- Level: Second
- Dimensions: 7 x 8
Other
- Level: Entry
- Dimensions: 4 x 5
Dining room
- Level: Entry
- Dimensions: 10 x 12
Family room
- Level: Entry
- Dimensions: 12 x 14
Kitchen
- Level: Entry
- Dimensions: 12 x 13
Laundry
- Level: Second
- Dimensions: 8 x 8
Living room
- Level: Entry
- Dimensions: 17 x 18
Heating
- Forced Air, Natural Gas
Cooling
- Ceiling Fans, Central Air
Appliances
- Included: Built In Gas Oven, Disposal, Exhaust Fan, Energy Star Qualified Dryer, Energy Star Qualified Dishwasher, Energy Star Qualified Refrigerator, Energy Star Qualified Washer, Gas Cooktop, Stainless Steel Appliances
- Laundry: Laundry Room
Features
- Entrance Foyer
- Basement: Finished,Full
- Has fireplace: Yes
- Fireplace features: Family Room, Gas
Interior area
- Total interior livable area: 3,123 sqft
- Finished area above ground: 2,100
- Finished area below ground: 1,023
Property
Parking
- Total spaces: 2
- Parking features: Two Car Garage, Detached
- Garage spaces: 2
Features
- Levels: Two
- Stories: 2
- Entry location: GroundLevel
- Patio & porch: Covered, Deck, Porch
- Pool features: None
- Fencing: Fenced
Lot
- Size: 6,969 Square Feet
- Dimensions: 53.00 x 131.00
Details
- Parcel number: 2520305022
- Special conditions: Short Sale No,Standard
Construction
Type & style
- Home type: SingleFamily
- Architectural style: Colonial
- Property subtype: Single Family Residence
Materials
- Brick
- Foundation: Basement, Block
- Roof: Asphalt
Condition
- New construction: No
- Year built: 1951
- Major remodel year: 2021
Utilities & green energy
- Sewer: Public Sewer
- Water: Public
Community & HOA
Community
- Subdivision: MC GIVERIN-HALDEMAN'S HUNTINGTON WOODS MANOR
HOA
- Has HOA: No
Location
- Region: Huntington Woods
Financial & listing details
- Price per square foot: $228/sqft
- Tax assessed value: $202,560
- Annual tax amount: $9,457
- Date on market: 11/30/2023
- Cumulative days on market: 2 days
- Listing agreement: Exclusive Right To Sell
- Listing terms: Cash,Conventional
Price history
| Date | Event | Price |
|---|---|---|
| 1/9/2024 | Sold | $713,000-4.8%$228/sqft |
Source:  Realcomp II #20230100140 Report a problem Realcomp II #20230100140 Report a problem | ||
| 11/30/2023 | Listed for sale | $749,000+105.8%$240/sqft |
Source: Realcomp II #20230100140 Report a problem | ||
| 10/7/2020 | Sold | $364,000+7.4%$117/sqft |
Source: Public Record Report a problem | ||
| 7/13/2020 | Pending sale | $339,000$109/sqft |
Source: Max Broock #2200052422 Report a problem | ||
| 7/10/2020 | Listed for sale | $339,000+57.7%$109/sqft |
Source: Max Broock #2200052422 Report a problem | ||
| 8/9/2011 | Sold | $215,000-10%$69/sqft |
Source: Public Record Report a problem | ||
| 2/25/2011 | Price change | $239,000-4.4%$77/sqft |
Source: Real Living #211019133 Report a problem | ||
| 11/5/2010 | Price change | $249,900-1.6%$80/sqft |
Source: REAL LIVING CRANBROOK, REALTORS� #210125633 Report a problem | ||
| 10/2/2010 | Price change | $253,900-9.3%$81/sqft |
Source: REAL LIVING CRANBROOK, REALTORS� #210125633 Report a problem | ||
| 7/10/2010 | Listed for sale | $279,900$90/sqft |
Source: REAL LIVING CRANBROOK, REALTORSr #210125633 Report a problem | ||
Public tax history
| Year | Property taxes | Tax assessment |
|---|---|---|
| 2025 | $10,401 +9.8% | $274,340 +7.4% |
| 2024 | $9,474 +4.7% | $255,510 +9.8% |
| 2023 | $9,050 +1.9% | $232,760 +5.2% |
| 2022 | $8,885 +55.8% | $221,250 +18.9% |
| 2021 | $5,704 | $186,070 +3.8% |
| 2020 | -- | $179,210 +3.1% |
| 2019 | $5,404 +3.1% | $173,790 +3.3% |
| 2018 | $5,242 +2.4% | $168,310 +1.7% |
| 2017 | $5,119 | $165,490 +12.8% |
| 2016 | $5,119 | $146,740 +4.3% |
| 2015 | -- | $140,690 +14.3% |
| 2014 | -- | $123,100 +20.4% |
| 2011 | -- | $102,250 -7.7% |
| 2010 | $4,708 +3.4% | $110,770 -10.7% |
| 2009 | $4,552 +34.8% | $124,020 -52.7% |
| 2005 | $3,377 | $262,200 +68.9% |
| 2003 | -- | $155,220 +17.3% |
| 2002 | -- | $132,380 +55.6% |
| 2001 | $3,509 +8.6% | $85,080 +3.2% |
| 2000 | $3,230 | $82,450 |
Find assessor info on the county website
Neighborhood: 48070
Nearby homes
- $599,5003 bd4 ba2.1k sqft13308 Ludlow Ave, Huntington Woods, MI 48070Off Market
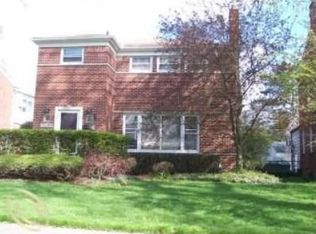
- $503,3003 bd2 ba2k sqft13324 Ludlow Ave, Huntington Woods, MI 48070Off Market
- $454,6003 bd1 ba1.6k sqft13300 Ludlow Ave, Huntington Woods, MI 48070Off Market
- $458,3003 bd2 ba1.7k sqft13313 Sherwood Dr, Huntington Woods, MI 48070Off Market
- $498,3004 bd2 ba1.7k sqft13303 Sherwood Dr, Huntington Woods, MI 48070Off Market
- $641,3004 bd2 ba2.3k sqft13317 Sherwood Dr, Huntington Woods, MI 48070Off Market
- $635,0004 bd3 ba2k sqft13328 Ludlow Ave, Huntington Woods, MI 48070Sold
- $559,6004 bd2 ba2.2k sqft13329 Sherwood Dr, Huntington Woods, MI 48070Off Market
Nearby schools
GreatSchools rating
- 9/10Burton Elementary SchoolGrades: K-5Distance: 0.5 mi
- 8/10Berkley High SchoolGrades: 7-12Distance: 1.1 mi
Get a cash offer in 3 minutes
Find out how much your home could sell for in as little as 3 minutes with a no-obligation cash offer.
Estimated market value
$790,800
Get a cash offer in 3 minutes
Find out how much your home could sell for in as little as 3 minutes with a no-obligation cash offer.
Estimated market value
$790,800
- Michigan
- Oakland County
- Huntington Woods
- 48070
- 13312 Ludlow Ave
Nearby cities
Nearby zip codes
Other Huntington Woods Topics
- Apartments for Rent in 48070
- Houses for Sale in 48070
- Houses for Rent in 48070
- 48070 Real Estate
- Huntington Woods Condos
- Houses for Sale in Huntington Woods
- Newest Listings in Huntington Woods
- Huntington Woods Home Values
- Huntington Woods Real Estate Agents
- Huntington Woods Refinance
- Huntington Woods Mortgage Rates
