MOTIVATED seller, OPEN TO OFFERS! Beautiful WATERFRONT, corner lot home is move-in ready offering 4 BEDROOMS for your growing family. UPON entering you will love the view to the backyard, volume ceilings and the archways. The large KITCHEN has solid wood cabinets, granite counter tops and built-in window seat perfect for a large kitchen table. LUXURY vinyl flooring thru out with ceramic tile in the bathrooms and the lanai. SEPARATE formal DINING is an interchangeable space which can be used as the living room instead or at home work space. AC 2018 and HOT WATER heater is 2022. The bedrooms are a 3 WAY split plan and the PRIMARY BEDROOM is such a generous size for all your furnishings. The ensuite bathroom with large walk-in closet, garden tub, SEPARATE updated shower and DUAL sink vanity is a perfect PRIMARY bath. RECENTLY painted inside and out and newer vinyl backyard fence. The interior sliding glass doors to the lanai have an ELECTRIC BLIND for your convenience. This GATED community has quick access to the SUNCOAST PKWY. for your trip to TAMPA and the airport. This is a must see home!!
For sale
Price cut: $9K (7/9)
$356,000
13312 OLD FLORIDA CIRCLE, HUDSON, FL 34669
4beds
1,993sqft
Single Family Residence
Built in 2008
8,516 Square Feet Lot
$350,100 Zestimate®
$179/sqft
$105/mo HOA
What's special
Granite counter topsBuilt-in window seatEnsuite bathroomNewer vinyl backyard fenceView to the backyardGarden tubVolume ceilings
- 97 days
- 216
- 12
Zillow last checked:
Listing updated:
Listed by:
Jennifer France 727-580-9007,
FLORIDA LUXURY REALTY INC 727-372-6611
Source: Stellar MLS,MLS#: W7886159 Originating MLS: West Pasco
Originating MLS: West Pasco
Facts & features
Interior
Bedrooms & bathrooms
- Bedrooms: 4
- Bathrooms: 2
- Full bathrooms: 2
Rooms
- Room types: Dining Room, Utility Room
Primary bedroom
- Features: En Suite Bathroom, Garden Bath, Walk-In Closet(s)
- Level: First
- Area: 247 Square Feet
- Dimensions: 13x19
Kitchen
- Features: Pantry
- Level: First
- Area: 247 Square Feet
- Dimensions: 19x13
Living room
- Level: First
- Area: 182 Square Feet
- Dimensions: 14x13
Heating
- Central
Cooling
- Central Air
Appliances
- Included: Dishwasher, Disposal, Dryer, Electric Water Heater, Microwave, Range, Refrigerator, Washer, Water Softener
- Laundry: Inside
Features
- Ceiling Fan(s), Eating Space In Kitchen, High Ceilings, Solid Wood Cabinets, Split Bedroom, Stone Counters, Walk-In Closet(s)
- Flooring: Ceramic Tile, Luxury Vinyl
- Windows: Window Treatments
- Has fireplace: No
Interior area
- Total structure area: 2,668
- Total interior livable area: 1,993 sqft
Video & virtual tour
Property
Parking
- Total spaces: 2
- Parking features: Garage Door Opener, Oversized
- Attached garage spaces: 2
Features
- Levels: One
- Stories: 1
- Patio & porch: Rear Porch, Screened
- Exterior features: Private Mailbox, Sprinkler Metered
- Fencing: Vinyl
- Has view: Yes
- View description: Water, Pond
- Has water view: Yes
- Water view: Water,Pond
- Waterfront features: Pond, Pond Access
Lot
- Size: 8,516 Square Feet
- Features: Corner Lot, In County
Details
- Parcel number: 0325170040000000900
- Zoning: MPUD
- Special conditions: None
Construction
Type & style
- Home type: SingleFamily
- Property subtype: Single Family Residence
Materials
- Block, Stucco
- Foundation: Slab
- Roof: Shingle
Condition
- New construction: No
- Year built: 2008
Utilities & green energy
- Sewer: Public Sewer
- Water: Public
- Utilities for property: BB/HS Internet Available, Cable Available, Public, Sprinkler Meter
Community & HOA
Community
- Features: Gated Community - No Guard
- Security: Security System Owned
- Pet fee: $0 monthly
- Subdivision: PINE RIDGE AT SUGAR CREEK
HOA
- Has HOA: Yes
- Services included: Cable TV, Internet, Trash
- HOA fee: $105 monthly
- HOA name: Qualified Property Management
- HOA phone: 727-869-9700
Location
- Region: Hudson
Financial & listing details
- Price per square foot: $179/sqft
- Tax assessed value: $290,938
- Annual tax amount: $1,996
- Date on market: 5/31/2026
- Cumulative days on market: 97 days
- Listing terms: Cash,Conventional,FHA,VA Loan
- Ownership: Fee Simple
- Total actual rent: 0
- Road surface type: Paved
Estimated market value
$350,100
$333,000 - $368,000
$2,282/mo
Price history
| Date | Event | Price |
|---|---|---|
| 7/9/2026 | Price change | $356,000-2.5%$179/sqft |
Source:  Stellar MLS #W7886159 Report a problem Stellar MLS #W7886159 Report a problem | ||
| 5/31/2026 | Listed for sale | $365,000+128.1%$183/sqft |
Source: Stellar MLS #W7886159 Report a problem | ||
| 2/17/2016 | Sold | $160,000+0.1%$80/sqft |
Source: Public Record Report a problem | ||
| 11/30/2015 | Listed for sale | $159,900+68.8%$80/sqft |
Source: TAMPA BAY PREMIER REALTY #T2790827 Report a problem | ||
| 8/6/2015 | Sold | $94,700+1098.7%$48/sqft |
Source: Public Record Report a problem | ||
| 6/27/2014 | Listing removed | $1,100$1/sqft |
Source: Postlets Report a problem | ||
| 6/10/2014 | Listed for rent | $1,100$1/sqft |
Source: Postlets Report a problem | ||
| 7/27/2012 | Sold | $7,900-95.8%$4/sqft |
Source: Public Record Report a problem | ||
| 9/30/2008 | Sold | $186,500$94/sqft |
Source: Public Record Report a problem | ||
Public tax history
| Year | Property taxes | Tax assessment |
|---|---|---|
| 2025 | $1,997 +3% | $152,420 +2.9% |
| 2024 | $1,938 +4.7% | $148,130 +0.1% |
| 2023 | $1,851 +7.6% | $147,910 +3% |
| 2022 | $1,721 +2.5% | $143,610 +6.1% |
| 2021 | $1,679 +2% | $135,370 +1.4% |
| 2020 | $1,646 +2.3% | $133,510 +2.3% |
| 2019 | $1,610 | $130,510 +1.9% |
| 2018 | $1,610 +2.3% | $128,084 |
| 2017 | $1,573 +0.2% | $128,084 -3.5% |
| 2016 | $1,569 -29.7% | $132,688 +6.4% |
| 2015 | $2,232 | $124,739 +11.8% |
| 2014 | $2,232 | $111,588 -2.6% |
| 2013 | -- | $114,551 +26.5% |
| 2012 | -- | $90,571 -25.2% |
| 2011 | -- | $121,126 +1% |
| 2010 | -- | $119,892 -26.7% |
| 2009 | -- | $163,550 -13.9% |
| 2008 | -- | $190,053 +367.1% |
| 2007 | -- | $40,686 |
| 2006 | -- | $40,686 +45.3% |
| 2005 | -- | $28,011 |
Find assessor info on the county website
Monthly payment
Est. payment
Payment breakdown
Explore the cost of this home by adjusting the details. Changes won't be saved.Climate risks
Neighborhood: 34669
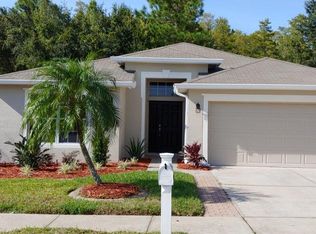
Similar homes
- $364,9004 bd3 ba2k sqft12442 SAULSTON PLACE, HUDSON, FL 34669For Sale
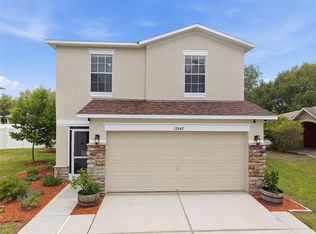
 MLS ID #TB8509499, Jennifer Davida, FUTURE HOME REALTY INC. Stellar MLS
 - $378,5004 bd3 ba2.5k sqft12832 SAULSTON PLACE, HUDSON, FL 34669For Sale
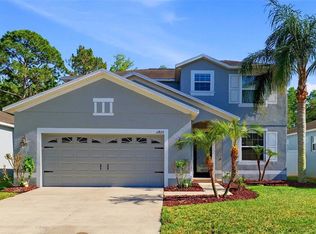 MLS ID #TB8508814, Alexis Machin, LUXE PROPERTIES. Stellar MLS
 - $358,0005 bd4 ba2.5k sqft13801 NEWPORT SHORES DRIVE, HUDSON, FL 34669For Sale
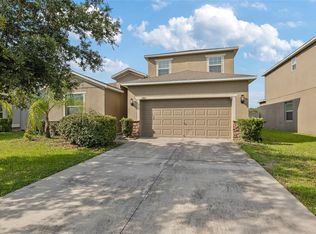 MLS ID #TB8510509, Chasiti Conroy, 27NORTH REALTY. Stellar MLS
 - $379,9003 bd3 ba2.3k sqft13728 REINDEER CIRCLE, HUDSON, FL 34669For Sale
 MLS ID #TB8538776, Steven Uhl, Sr, CHARLES RUTENBERG REALTY INC. Stellar MLS
 - $364,9004 bd3 ba2.2k sqft16214 VINE CLIFF AVENUE, HUDSON, FL 34667For SaleMLS ID #TB8537915, Bob Hodge, COLDWELL BANKER REALTY. Stellar MLS
- $358,0004 bd3 ba1.6k sqft12337 ROSE HAVEN BOULEVARD, NEW PORT RICHEY, FL 34654For SaleMLS ID #TB8529627, Yovanni Cardona, MARK SPAIN REAL ESTATE. Stellar MLS
- $350,0004 bd2 ba1.9k sqft11844 COLONY LAKES BOULEVARD, NEW PORT RICHEY, FL 34654For SaleMLS ID #TB8495949, Lambdin Freeman, DICUS HARRISON REALTY. Stellar MLS
- $399,9993 bd2 ba2.1k sqft13853 PIMBERTON DRIVE, HUDSON, FL 34669For SaleMLS ID #TB8532126, Megan Trout, DALTON WADE INC. Stellar MLS
- $309,0002 bd2 ba1.4k sqft13253 GOLF RIDGE PLACE, HUDSON, FL 34669For SaleMLS ID #W7885839, Louie Moros, AGORA REAL ESTATE AND DEV INC. Stellar MLS
- $349,9004 bd2 ba1.8k sqft11059 BELLE HAVEN DRIVE, NEW PORT RICHEY, FL 34654For SaleMLS ID #TB8517105, Shane VanDerLeelie, VANDERLEELIE & ASSOC.RE ESTATE. Stellar MLS
- $344,5003 bd2 ba1.9k sqft8836 HARGROVE DRIVE, HUDSON, FL 34667For SaleMLS ID #W7883656, Debbie Dawson, RE/MAX ALLIANCE GROUP. Stellar MLS
- $387,5004 bd3 ba2.4k sqft8303 CORAL CREEK LOOP, HUDSON, FL 34667For SaleMLS ID #W7886773, JIM Steele, PA, BHHS FLORIDA PROPERTIES GROUP. Stellar MLS
- $345,0003 bd2 ba1.9k sqft14830 POTTERTON CIRCLE, HUDSON, FL 34667For SaleMLS ID #TB8533396, Jackie Little, KELLER WILLIAMS REALTY- PALM HARBOR. Stellar MLS
- $355,0003 bd3 ba1.8k sqft19002 NARIMORE DRIVE, LAND O LAKES, FL 34638For SaleMLS ID #TB8536987, Gene Han, CHARLES RUTENBERG REALTY INC. Stellar MLS
- $394,2003 bd2 ba2.3k sqft12728 FLAMINGO PARKWAY, SPRING HILL, FL 34610For SaleMLS ID #W7886746, Kristy Thurber, RE/MAX CHAMPIONS. Stellar MLS
- $229,0003 bd2 ba1.3k sqft13627 CREST LAKE DRIVE, HUDSON, FL 34669For SaleMLS ID #TB8523783, Vanessa Leonard, KELLER WILLIAMS REALTY- PALM HARBOR. Stellar MLS
- $329,9003 bd2 ba1.7k sqft10114 IVES LOOP, HUDSON, FL 34667For SaleMLS ID #W7887545, Michelle Morgan-Harsin, SIRROM REALTY LLC. Stellar MLS
- $329,0003 bd2 ba1.8k sqft9180 GILLMAR STREET, SPRING HILL, FL 34608For SaleMLS ID #TB8539589, William Suchocki, KELLER WILLIAMS REALTY- PALM HARBOR. Stellar MLS
- $361,9994 bd2 ba2k sqft11436 LAGORCE AVENUE, SPRING HILL, FL 34609For SaleMLS ID #TB8518446, Francesco Gomez, PEOPLE'S TRUST REALTY. Stellar MLS
