Skip main navigation
Pending
  • Price cut: $1K (7/28)
    $279,580

    13312 Shea Cir, Foley, AL 36535

    4beds
    1,504sqft
    : 
    $1,619/mo
    Get pre-qualified
    Single Family Residence
    Built in 2026
    -- sqft lot
    $-- Zestimate®
    $186/sqft
    $-- HOA

    What's special

    Ensuite bathInviting open-concept layoutBrand-new one-car garageCharming cottage-style floor planSplit bedroom planWell-appointed kitchenGenerously sized walk-in closet
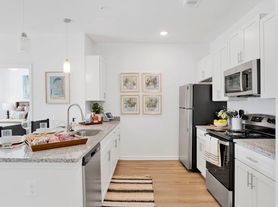
    Welcome to the Camilla, a charming cottage-style floor plan nestled in the desirable Magnolia Pines community of Foley, Alabama. With 4 spacious bedrooms, 2 modern bathrooms, and 1,504 square feet of comfortable living space, this beautifully designed home is perfect for those who appreciate both style and practicality. Plus, the addition of a brand-new one-car garage adds convenience and storage to the home.The Camilla offers an inviting open-concept layout that effortlessly blends the kitchen, dining, and living areas, making it ideal for both everyday living and entertaining. The well-appointed kitchen is the heart of the home, offering a thoughtful design that overlooks the dining area and the cozy great room. Whether you're preparing a family meal or enjoying a quiet evening at home, this space makes it easy to stay connected with loved ones.Designed with privacy in mind, the Camilla features a split bedroom plan. The tranquil primary bedroom is a true retreat, complete with an ensuite bath and a generously sized walk-in closet, creating a peaceful escape at the end of the day. The second and third bedrooms are thoughtfully located on the opposite side of the home, separated by a full bathroom and a convenient linen closet. The fourth bedroom, ideal for guests or a home office, is located across from the second bedroom and the kitchen, offering easy access and flexibility.This home is also equipped with a convenient laundry room, strategically placed just past the fourth bedroom and directly across from the kitchen. This layout makes daily chores a breeze and ensures that everything you need is close at hand.The Camilla comes fully equipped with our Smart Home Connect Technology System, featuring a video doorbell, keyless entry door lock, programmable thermostat, a touchscreen control device, and smart light switches—all designed to make your home more secure and efficient. In addition, the Camilla offers peace of mind with a one-year builder warranty a Buyer t
    86 days
    |
    72
    |
    9
    |

    Likely to sell faster than

    Zillow last checked:

    Listing updated:

    Listed by:

    Scotty Scott 205-777-7915,

    DHI Realty of Alabama, LLC,

    James B Ward 205-914-4531

    Source: Baldwin Realtors,MLS#: 396722MLS Logo

      Facts & features

      Interior

      Bedrooms & bathrooms
      • Bedrooms: 4
      • Bathrooms: 2
      • Full bathrooms: 2
      Cooling
      • Electric
      Appliances
      • Included: Disposal, Microwave, Dishwasher
      Features
      • Termite Contract
      • Flooring: Vinyl, Laminate, Luxury Vinyl Plank
      • Has fireplace: No
      Interior area
      • Total interior livable area: 1,504 sqft

      Property

      Parking
      • Parking features: Attached, Single Garage
      • Has garage: Yes
      Features
      • Stories: 1
      • Has view: Yes
      • View description: Skyline
      • Waterfront features: No Waterfront
      Lot
      • Features: Less Than 1 Acre
      Details
      • Parcel number: 055506230000007.106
      • Special conditions: None

      Construction

      Type & style
      • Home type: SingleFamily
      • Architectural style: Craftsman
      • Property subtype: Single Family Residence
      Materials
      • Roof: Composition Shingle
      Condition
      • Year built: 2026

      Utilities & green energy

      • Utilities for property: Riviera Utilities

      Community & HOA

      Community
      • Features: None
      • Security: Security System, Carbon Monoxide Detector(s)
      • Subdivision: Magnolia Pines
      HOA
      • Has HOA: No
      Location
      • Region: Foley

      Financial & listing details

      • Price per square foot: $186/sqft
      • Date on market: 5/18/2026
      • Ownership type: Whole Full

        Estimated market value

        Not available

        Estimated sales range

        Not available

        Not available

        Price history

        DateEventPrice
        7/28/2026Pending sale$279,580-0.4%$186/sqft
        Source: Baldwin Realtors #396722 Report a problem
        6/25/2026Price change$280,580+0.4%$187/sqft
        Source: DR Horton Report a problem
        5/18/2026Listed for sale$279,580$186/sqft
        Source: Baldwin Realtors #396722 Report a problem

        Public tax history

        Tax history is unavailable.

        Monthly payment

        Est. payment

        Payment breakdown

        Explore the cost of this home by adjusting the details. Changes won't be saved.
        All calculations are estimates and provided by Zillow, Inc. for informational purposes only. Actual amounts may vary.
        HOA fees may include property taxes on listings classified as Co-Ops. Contact the listing agent and/or owner for fee details.
        See how much you could borrow to make a competitive offer.

        Climate risks

        Neighborhood: 36535

        Getting around

        14 / 100
        Car-Dependent
        28 / 100
        Somewhat Bikeable

        Nearby schools

        GreatSchools rating
        Schools provided by the listing agent
        • Elementary: Foley Elementary
        • Middle: Foley Middle
        • High: Foley High

        Source: Baldwin Realtors. This data may not be complete. We recommend contacting the local school district to confirm school assignments for this home.

        A local agent can set up tours, give advice and negotiate with sellers.

        Browse local experts

        Similar homes