Welcome to 13312 Shore Lake Turn. This 5-bedroom, 4.5-bathroom home spans over 3,200 finished sqft nestled on a sprawling 1.8 ACRE LOT in the coveted Chesdin Landing community. Offering not one, but TWO, two-car garages – one attached & one detached. Adorned with durable, low-maintenance vinyl siding, the home also benefits from newer dual-zone HVAC units. Inside, Each living space welcomes natural light controlled by the timeless charm of wood shutters. The kitchen features brand-new stainless steel appliances & NEW granite countertops. Freshly painted interior! Take a step outside onto the freshly painted deck & marvel at the meticulous stamped concrete patio spaces. The first floor features a spacious primary bedroom complete with twin walk-in closets & a lavish ensuite bath masterfully renovated, showcasing an oversized tiled shower. Upstairs, discover a private 5th bedroom suite – a perfect guest sanctuary – with its own ensuite bath & walk-in closet. 3 more bedrooms await, one with its own ensuite bath and a hall full bath. The 3rd floor unveils a versatile flex room, presently set as a media room w/ vaulted ceilings. NEW water heater (2020), Encapsulated crawl (2021).
Sold for $575,000
$575,000
13312 Shore Lake Turn, Chesterfield, VA 23838
5beds
3,369sqft
Single Family Residence
Built in 2001
1.83 Acres Lot
$634,900 Zestimate®
$171/sqft
$4,021 Estimated rent
Home value
$634,900
$603,000 - $667,000
$4,021/mo
Zestimate® history
Owner options
List your home for rent
$4,021/mo
Rent Zestimate®
Find your next renter with Zillow Rental Manager. Plus, with online applications, you can quickly screen prospective tenants – for free.
$4,021/mo
Rent Zestimate®
Refinance and save
$4,000/mo
Est. payment
Refinancing to a lower rate could help reduce your monthly payments and save thousands over the life of the loan.
$4,000/mo
Est. payment
Explore your selling options
Work with a Zillow partner agent
Leverage their expertise and Zillow's premium Showcase listings to get your home seen by more buyers.
Get startedList with your own agent
Get your home in front of millions of buyers by listing it on Zillow.
Learn how to do itSell it yourself
Take full control of how buyers see your home on Zillow by listing For Sale by Owner (FSBO).
List your homeWhat's special
New water heaterFreshly painted interiorLow-maintenance vinyl sidingVersatile flex roomEnsuite bathNewer dual-zone hvac unitsNew granite countertops
Zillow last checked:
Listing updated:
Listed by:
James Nay 804-704-1944,
River City Elite Properties
Bought with:
Sam Fleck, 0225224088
Providence Hill Real Estate
Source: CVRMLS,MLS#: 2325223 Originating MLS: Central Virginia Regional MLS
Originating MLS: Central Virginia Regional MLSFacts & features
Interior
Bedrooms & bathrooms
- Bedrooms: 5
- Bathrooms: 5
- Full bathrooms: 4
- 1/2 bathrooms: 1
Primary bedroom
- Level: First
- Dimensions: 20.4 x 17.10
Bedroom 2
- Level: Second
- Dimensions: 17.10 x 13.7
Bedroom 3
- Level: Second
- Dimensions: 12.6 x 12.3
Bedroom 4
- Level: Second
- Dimensions: 21.3 x 14.8
Bedroom 5
- Level: Second
- Dimensions: 15.11 x 13.6
Additional room
- Level: Third
- Dimensions: 9.11 x 10.8
Dining room
- Level: First
- Dimensions: 12.6 x 12.3
Family room
- Level: First
- Dimensions: 19.8 x 18.5
Foyer
- Level: First
- Dimensions: 13.3 x 5.8
Other
- Description: Tub & Shower
- Level: First
Other
- Description: Tub & Shower
- Level: Second
Half bath
- Level: First
Kitchen
- Level: First
- Dimensions: 13.7 x 12.2
Laundry
- Level: First
- Dimensions: 9.7 x 8.6
Recreation
- Level: Third
- Dimensions: 21.1 x 18.6
Sitting room
- Level: First
- Dimensions: 13.7 x 10.9
Heating
- Electric, Forced Air, Heat Pump, Natural Gas, Zoned
Cooling
- Central Air, Electric, Zoned
Appliances
- Included: Dryer, Dishwasher, Gas Water Heater, Microwave, Oven, Refrigerator, Stove, Water Heater, Washer
- Laundry: Washer Hookup, Dryer Hookup
Features
- Bedroom on Main Level, Breakfast Area, Bay Window, Ceiling Fan(s), Cathedral Ceiling(s), Dining Area, Separate/Formal Dining Room, Double Vanity, Eat-in Kitchen, Fireplace, Granite Counters, High Ceilings, High Speed Internet, Bath in Primary Bedroom, Main Level Primary, Pantry, Recessed Lighting, Cable TV, Wired for Data, Walk-In Closet(s)
- Flooring: Partially Carpeted, Tile, Wood
- Doors: Insulated Doors
- Windows: Thermal Windows
- Basement: Crawl Space,Heated
- Attic: Walk-up
- Number of fireplaces: 1
- Fireplace features: Gas
Interior area
- Total interior livable area: 3,369 sqft
- Finished area above ground: 3,369
Property
Parking
- Total spaces: 4
- Parking features: Attached, Driveway, Detached, Garage, Garage Door Opener, Off Street, Oversized, Paved, Garage Faces Rear, Garage Faces Side
- Attached garage spaces: 4
- Has uncovered spaces: Yes
Features
- Levels: Two
- Stories: 2
- Patio & porch: Front Porch, Deck, Porch
- Exterior features: Deck, Out Building(s), Porch, Storage, Shed, Paved Driveway
- Pool features: Pool, Community
- Fencing: None
- Has view: Yes
- View description: Water
- Has water view: Yes
- Water view: Water
Lot
- Size: 1.83 Acres
- Features: Level
- Topography: Level
Details
- Additional structures: Outbuilding
- Parcel number: 733629060400000
- Zoning description: R88
Construction
Type & style
- Home type: SingleFamily
- Architectural style: Two Story,Transitional
- Property subtype: Single Family Residence
Materials
- Drywall, Frame, Vinyl Siding
- Roof: Shingle
Condition
- Resale
- New construction: No
- Year built: 2001
Utilities & green energy
- Sewer: Septic Tank
- Water: Public
Community & HOA
Community
- Features: Common Grounds/Area, Clubhouse, Golf, Home Owners Association, Playground, Park, Pool, Sports Field, Tennis Court(s), Trails/Paths
- Security: Smoke Detector(s)
- Subdivision: Chesdin Landing
HOA
- Has HOA: Yes
- Services included: Association Management, Clubhouse, Common Areas, Pool(s), Recreation Facilities, Road Maintenance, Trash, Water Access
- HOA fee: $482 quarterly
Location
- Region: Chesterfield
Financial & listing details
- Price per square foot: $171/sqft
- Tax assessed value: $488,000
- Annual tax amount: $4,349
- Date on market: 1/19/2026
- Ownership: Individuals
- Ownership type: Sole Proprietor
Price history
| Date | Event | Price |
|---|---|---|
| 12/5/2023 | Sold | $575,000$171/sqft |
Source:  CVRMLS #2325223 Report a problem CVRMLS #2325223 Report a problem | ||
| 11/6/2023 | Pending sale | $575,000$171/sqft |
Source: CVRMLS #2325223 Report a problem | ||
| 11/3/2023 | Listed for sale | $575,000+88.8%$171/sqft |
Source: CVRMLS #2325223 Report a problem | ||
| 8/1/2002 | Sold | $304,500$90/sqft |
Source: Public Record Report a problem | ||
Public tax history
| Year | Property taxes | Tax assessment |
|---|---|---|
| 2025 | $4,784 +9.8% | $537,500 +11% |
| 2024 | $4,357 +0.2% | $484,100 +1.3% |
| 2023 | $4,350 +4.9% | $478,000 +6.1% |
| 2022 | $4,146 +5.6% | $450,600 +9.1% |
| 2021 | $3,925 | $413,200 |
| 2020 | $3,925 +3.9% | $413,200 +3.9% |
| 2019 | $3,777 +4.7% | $397,600 +6.2% |
| 2018 | $3,608 -7% | $374,500 -6.7% |
| 2017 | $3,877 | $401,300 |
| 2016 | $3,877 -4.7% | $401,300 -4.7% |
| 2015 | $4,068 +7% | $421,100 +7.1% |
| 2014 | $3,800 | $393,200 |
| 2013 | -- | $393,200 -0.4% |
| 2012 | -- | $394,800 +3.2% |
| 2011 | -- | $382,600 -9.3% |
| 2010 | -- | $421,800 -3.1% |
| 2009 | -- | $435,200 -7.5% |
| 2008 | -- | $470,300 +12.9% |
| 2007 | -- | $416,400 +24.9% |
| 2005 | -- | $333,500 +3.1% |
| 2004 | -- | $323,600 +2.4% |
| 2003 | -- | $315,900 +2% |
| 2002 | -- | $309,600 +158.9% |
| 2001 | -- | $119,600 |
Find assessor info on the county website
Neighborhood: 23838
Nearby homes
- $610,7004 bd3 ba3.3k sqft13306 Shore Lake Turn, Chesterfield, VA 23838Off Market
- $636,2004 bd4 ba3.5k sqft13318 Shore Lake Turn, Chesterfield, VA 23838Off Market
- $581,2005 bd3 ba3k sqft14637 Chesdin Shores Ter, Chesterfield, VA 23838Off Market
- $604,9004 bd2 ba3.9k sqft13300 Shore Lake Turn, Chesterfield, VA 23838Off Market
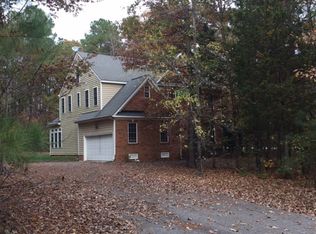
- $617,7005 bd3 ba3k sqft13301 Shore Lake Turn, Chesterfield, VA 23838Off Market
- $678,0004 bd3 ba4.4k sqft13313 Shore Lake Turn, Chesterfield, VA 23838Off Market
- $699,2005 bd3 ba3.7k sqft14701 Chesdin Shores Pl, Chesterfield, VA 23838Off Market
- $708,7005 bd4 ba4.3k sqft13319 Shore Lake Turn, Chesterfield, VA 23838Off Market
Nearby schools
GreatSchools rating
- 7/10Matoaca Elementary SchoolGrades: PK-5Distance: 9.4 mi
- 4/10Matoaca Middle SchoolGrades: 6-8Distance: 9.4 mi
- 4/10Matoaca High SchoolGrades: 9-12Distance: 9.6 mi
Schools provided by the listing agent
- Elementary: Matoaca
- Middle: Matoaca
- High: Matoaca
Source: CVRMLS. This data may not be complete. We recommend contacting the local school district to confirm school assignments for this home.
Get a cash offer in 3 minutes
Find out how much your home could sell for in as little as 3 minutes with a no-obligation cash offer.
Estimated market value
$634,900
Get a cash offer in 3 minutes
Find out how much your home could sell for in as little as 3 minutes with a no-obligation cash offer.
Estimated market value
$634,900
- Virginia
- Chesterfield County
- Chesterfield
- 23838
- 13312 Shore Lake Turn
