Spacious 5-Bedroom Shawnee Home with Finished Lower Level and Fenced Yard!
Brick curb appeal, mature trees, and an 11,561 sq ft lot create a welcoming first impression for this long-loved Shawnee home with 3,000+ finished sq ft, a 2-car garage, and a layout designed for everyday living.
The main level offers a front living room, dining area, first-floor laundry, and an easy kitchen-to-family-room connection that keeps daily routines and conversation flowing. The kitchen features granite countertops, a center island, wood cabinetry, and appliances replaced within the last 5 years. Just off the kitchen, the family room adds a fireplace, built-ins, backyard views, and a comfortable place to gather.
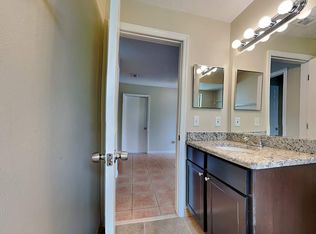
Upstairs, all 5 bedrooms and 3 full baths are conveniently located on one level, including a primary suite with a walk-in closet, jetted tub, and separate shower. Generous room sizes provide flexibility for bedrooms, guests, work-from-home needs, or hobbies.
The finished lower level expands the home with recreation space, built-ins, a wet bar, beverage fridge, granite countertops, and unfinished storage areas. Outside, the fenced backyard offers room for outdoor dining, pets, gardening, or lawn games, with a new deck added 9/2025, storage shed, Leaf Guard gutter system, and in-ground sprinkler in the front and side yards.
Assigned schools include Ray Marsh Elementary, Trailridge Middle, and Shawnee Mission Northwest High. Nearby conveniences include Shawnee Civic Centre, Veterans Memorial Park, Swarner Park, grocery options, coffee, shopping, and dining corridors along 63rd St, Pflumm Rd, Johnson Dr, and Shawnee Mission Pkwy.
A lot to work with, inside and out — come see the layout, the yard, and the possibilities!
Sold
Price Unknown
13312 W 61st Ter, Shawnee, KS 66216
5beds
3,149sqft
Single Family Residence
Built in 1974
0.27 Acres Lot
$449,000 Zestimate®
$--/sqft
$3,150 Estimated rent
Home value
$449,000
$427,000 - $471,000
$3,150/mo
Zestimate® history
Owner options
List your home for rent
$3,150/mo
Rent Zestimate®
Find your next renter with Zillow Rental Manager. Plus, with online applications, you can quickly screen prospective tenants – for free.
$3,150/mo
Rent Zestimate®
Refinance and save
Refinancing to a lower rate could help reduce your monthly payments and save thousands over the life of the loan.
Explore your selling options
Work with a Zillow partner agent
Leverage their expertise and Zillow's premium Showcase listings to get your home seen by more buyers.
Get startedList with your own agent
Get your home in front of millions of buyers by listing it on Zillow.
Learn how to do itSell it yourself
Take full control of how buyers see your home on Zillow by listing For Sale by Owner (FSBO).
List your homeWhat's special
Zillow last checked:
Listing updated:
Listed by:
Scott Strevell 913-269-4269,
Keller Williams Realty Partners Inc.,
KC HOMES365 TEAM 913-258-2000,
Keller Williams Realty Partners Inc.
Bought with:
Kelli Becks, SP00223768
Keller Williams Realty Partners Inc.
Source: Heartland MLS as distributed by MLS GRID,MLS#: 2626686
Facts & features
Interior
Bedrooms & bathrooms
- Bedrooms: 5
- Bathrooms: 4
- Full bathrooms: 3
- 1/2 bathrooms: 1
Primary bedroom
- Features: Carpet, Ceiling Fan(s)
- Level: Second
- Dimensions: 14 x 12
Bedroom 2
- Features: Carpet, Ceiling Fan(s)
- Level: Second
- Dimensions: 12 x 11
Bedroom 3
- Features: Carpet, Ceiling Fan(s)
- Level: Second
- Dimensions: 12 x 12
Bedroom 4
- Features: Carpet
- Level: Second
- Dimensions: 12 x 9
Bedroom 5
- Features: Carpet, Ceiling Fan(s)
- Level: Second
- Dimensions: 16 x 13
Primary bathroom
- Features: Separate Shower And Tub, Walk-In Closet(s)
- Level: Second
Bathroom 2
- Level: Second
Bathroom 3
- Level: Second
Breakfast room
- Features: Wood Floor
- Level: First
- Dimensions: 8 x 6
Dining room
- Features: Carpet
- Level: First
- Dimensions: 12 x 11
Family room
- Features: Built-in Features, Fireplace, Wood Floor
- Level: First
- Dimensions: 19 x 14
Kitchen
- Features: Granite Counters, Kitchen Island, Wood Floor
- Level: First
- Dimensions: 17 x 14
Laundry
- Features: Built-in Features, Wood Floor
- Level: First
- Dimensions: 13 x 7
Living room
- Features: Carpet
- Level: First
- Dimensions: 14 x 11
Other
- Features: Built-in Features, Ceramic Tiles, Wet Bar
- Level: Lower
- Dimensions: 14 x 10
Recreation room
- Features: Built-in Features, Carpet
- Level: Lower
- Dimensions: 25 x 21
Heating
- Forced Air
Cooling
- Electric
Appliances
- Included: Cooktop, Dishwasher, Disposal, Microwave, Refrigerator, Built-In Oven, Stainless Steel Appliance(s)
- Laundry: Main Level, Off The Kitchen
Features
- Ceiling Fan(s), Kitchen Island, Stained Cabinets, Walk-In Closet(s), Wet Bar
- Flooring: Carpet, Tile, Wood
- Basement: Concrete,Interior Entry,Radon Mitigation System,Sump Pump
- Number of fireplaces: 1
- Fireplace features: Family Room, Fireplace Screen
Interior area
- Total structure area: 3,149
- Total interior livable area: 3,149 sqft
- Finished area above ground: 2,454
- Finished area below ground: 695
Property
Parking
- Total spaces: 2
- Parking features: Attached, Garage Faces Front
- Attached garage spaces: 2
Features
- Patio & porch: Deck
- Spa features: Bath
- Fencing: Metal
Lot
- Size: 0.27 Acres
- Features: Level
Details
- Additional structures: Shed(s)
- Parcel number: QP272000000012
Construction
Type & style
- Home type: SingleFamily
- Architectural style: Traditional
- Property subtype: Single Family Residence
Materials
- Brick/Mortar, Vinyl Siding
- Roof: Composition
Condition
- Year built: 1974
Utilities & green energy
- Sewer: Public Sewer
- Water: Public
Community & HOA
Community
- Subdivision: Hauser Addition
HOA
- Has HOA: No
Location
- Region: Shawnee
Financial & listing details
- Tax assessed value: $354,300
- Annual tax amount: $4,286
- Date on market: 6/25/2026
- Listing terms: Cash,Conventional,FHA,VA Loan
- Exclusions: See Sd
- Ownership: Estate/Trust
Price history
| Date | Event | Price |
|---|---|---|
| 7/24/2026 | Sold | -- |
Source:  Heartland MLS as distributed by MLS GRID #2626686 Report a problem Heartland MLS as distributed by MLS GRID #2626686 Report a problem | ||
| 6/28/2026 | Pending sale | $435,000$138/sqft |
Source: Heartland MLS as distributed by MLS GRID #2626686 Report a problem | ||
| 6/25/2026 | Listed for sale | $435,000$138/sqft |
Source: Heartland MLS as distributed by MLS GRID #2626686 Report a problem | ||
Public tax history
| Year | Property taxes | Tax assessment |
|---|---|---|
| 2025 | $4,286 +3.8% | $40,744 +4.4% |
| 2024 | $4,129 +0.9% | $39,043 +2.3% |
| 2023 | $4,092 +12.4% | $38,168 +12.8% |
| 2022 | $3,641 | $33,845 +2.1% |
| 2021 | -- | $33,155 +6% |
| 2020 | $3,589 | $31,269 +6.3% |
| 2019 | -- | $29,428 +8.8% |
| 2018 | -- | $27,036 +7.3% |
| 2017 | $2,990 +8.1% | $25,197 +9.6% |
| 2016 | $2,766 +11.8% | $23,000 +7.5% |
| 2015 | $2,475 +3.6% | $21,390 +3% |
| 2013 | $2,389 -0.4% | $20,769 -0.9% |
| 2012 | $2,398 +883.1% | $20,953 -2% |
| 2010 | $244 -89.9% | $21,379 -1.6% |
| 2009 | $2,423 -5.3% | $21,735 -2% |
| 2008 | $2,559 +2% | $22,172 +1% |
| 2007 | $2,509 +10.6% | $21,954 +4.5% |
| 2006 | $2,269 | $21,011 +2.8% |
| 2005 | -- | $20,436 |
Find assessor info on the county website
Neighborhood: 66216
Nearby homes
- $390,1003 bd3 ba2k sqft13308 W 61st Ter, Shawnee, KS 66216Off Market
- $--3 bd2 ba1.5k sqft13400 W 61st Ter, Shawnee, KS 66216Sold

- $329,4003 bd2 ba1.3k sqft13406 W 61st Ter, Shawnee, KS 66216Off Market
- $--3 bd2 ba842 sqft13406 W 61st Ter #6638, Shawnee, KS 66216Off Market
- $365,8003 bd2 ba1.2k sqft6114 Hauser Dr, Shawnee, KS 66216Off Market
- $329,7003 bd2 ba1.3k sqft6122 Hauser Dr, Shawnee, KS 66216Off Market
- $345,7003 bd2 ba1.3k sqft6118 Hauser Dr, Shawnee, KS 66216Off Market
- $347,5003 bd2 ba1.4k sqft13313 W 61st Ter, Shawnee, KS 66216Off Market
Nearby schools
GreatSchools rating
- 8/10Ray Marsh Elementary SchoolGrades: PK-6Distance: 0.7 mi
- 7/10Trailridge Middle SchoolGrades: 7-8Distance: 1.9 mi
- 7/10Shawnee Mission Northwest High SchoolGrades: 9-12Distance: 0.9 mi
Schools provided by the listing agent
- Elementary: Ray Marsh
- Middle: Trailridge
- High: SM Northwest
Source: Heartland MLS as distributed by MLS GRID. This data may not be complete. We recommend contacting the local school district to confirm school assignments for this home.
Get a cash offer in 3 minutes
Find out how much your home could sell for in as little as 3 minutes with a no-obligation cash offer.
Estimated market value
$449,000
Get a cash offer in 3 minutes
Find out how much your home could sell for in as little as 3 minutes with a no-obligation cash offer.
Estimated market value
$449,000
- Kansas
- Johnson County
- Shawnee
- 66216
- 13312 W 61st Ter
