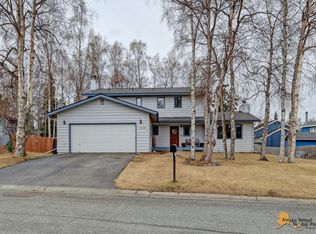
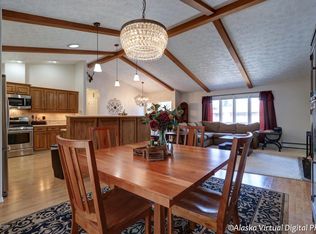
A home for every season! Tucked away on a cul-de-sac, this home offers the perfect blend of privacy, comfort, & convenience. You'll love the sunny solarium, complete w/a gas stove to keep it warm & inviting through every Alaska season & the perfect spot to enjoy your morning coffee no matter the weather. The updated kitchen featuring granite counters, tile backsplash, ''floating'' island w/customwalnut butcher-block, updated hardware, lighting & stainless appliances is at the center of this home. The family room features a wood-burning fireplace & is open to the kitchen. Vaulted ceilings flood the living & dining room w/light. Updated bamboo floors in the living, dining & family rooms with brand new Smart-Strand carpeting upstairs. The primary bedroom is spacious & offers a huge walk-in closet & en-suite bath with double vanity & large jetted tub. The oversized 3rd bedroom could easily be separated to become two, offering the potential of 4 bedrooms all upstairs. Step outside to the expanded TREX deck & beautifully landscaped lot and wood-fenced backyard with Southwest exposure, offering plenty of privacy and sunlight throughout the day. Ideally located in South Anchorage, this home offers easy access to top-rated schools, shopping, scenic trails, and local amenities -- everything you need close to home. Come home to 13312 Windrush Circle today!
Sold
Zillow last checked:
Listing updated:
Bought with:
Alaska Real Estate Connection
Herrington and Company, LLC
Source: AKMLS,MLS#: 26-10300
Price history
| Date | Event | Price |
|---|---|---|
| 9/4/2026 | Sold | -- |
Source:  AKMLS #26-10300 Report a problem AKMLS #26-10300 Report a problem | ||
| 8/16/2026 | Pending sale | $509,000$282/sqft |
Source: AKMLS #26-10300 Report a problem | ||
| 8/13/2026 | Listed for sale | $509,000+32.4%$282/sqft |
Source: AKMLS #26-10300 Report a problem | ||
| 5/15/2015 | Sold | -- |
Source: Agent Provided Report a problem | ||
| 9/16/2014 | Sold | -- |
Source: AKMLS #438001_14-9220 Report a problem | ||
| 7/24/2014 | Price change | $384,500-2.5%$213/sqft |
Source: Soquet Realty, Inc. #14-9220 Report a problem | ||
| 6/25/2014 | Listed for sale | $394,500$219/sqft |
Source: Soquet Realty, Inc. #14-9220 Report a problem | ||
Nearby homes
Sell for more on Zillow
Get a Zillow Showcase℠ listing at no additional cost and you could sell for .
$612,600
2% more
+$12,252
With Zillow Showcase(estimated)
$624,852
