NOW UNDER CONSTRUCTION with SEPTEMBER 2025 delivery! Brand new home on 10+ acres less than 25 minutes to Short Pump! LAST chance for a 10 acre PRIVATE wooded lot with multiple upgrades included! Two story home features farmhouse style exterior, 2678 s.f. of living space, 4 bedrooms, 2.5 bathrooms, and 2-car garage! 1st floor boasts an open layout, large kitchen & eating area, family room, dining room, 1st floor flex room, & a mudroom adjacent to the garage. In the kitchen you’ll find shaker style cabinets, farmhouse sink, granite countertops, island, and walk in pantry. Enjoy a cook’s kitchen with a stainless steel appliance package including gas stove, chimney style hood, built in microwave, and dishwasher. Upstairs, double doors lead to a large Owner Suite with walk in closet, bathroom featuring free standing tub, shower with rain head shower system, tile with semi-frameless glass door, and large double vanity. 3 additional bedrooms on the 2nd floor ALL have walk-in closets and a conveniently located laundry room! Exterior finishes include low maintenance vinyl siding, concrete front porch, with rear deck. Gas fireplace, tankless water heater & conditioned crawlspace included! Still time to choose finishes! Renderings/artists design and/or photos represent the floorplan but exact finishes/specifications included may vary per Included Features. Farmhouse elevation & side load garage included. HOME IS UNDER CONSTRUCTION. STAR LINK AVAILABLE.
Sold for $653,513
$653,513
13312 Woodson Forest Ct, Maidens, VA 23102
4beds
2,678sqft
Farm, Single Family Residence
Built in 2025
10 Acres Lot
$662,000 Zestimate®
$244/sqft
$3,847 Estimated rent
Home value
$662,000
$602,000 - $722,000
$3,847/mo
Zestimate® history
Owner options
List your home for rent
$3,847/mo
Rent Zestimate®
Find your next renter with Zillow Rental Manager. Plus, with online applications, you can quickly screen prospective tenants – for free.
$3,847/mo
Rent Zestimate®
Refinance and save
$4,323/mo
Est. payment
Refinancing to a lower rate could help reduce your monthly payments and save thousands over the life of the loan.
$4,323/mo
Est. payment
Explore your selling options
Work with a Zillow partner agent
Leverage their expertise and Zillow's premium Showcase listings to get your home seen by more buyers.
Get startedList with your own agent
Get your home in front of millions of buyers by listing it on Zillow.
Learn how to do itSell it yourself
Take full control of how buyers see your home on Zillow by listing For Sale by Owner (FSBO).
List your homeWhat's special
Zillow last checked:
Listing updated:
Listed by:
Amanda Duke 804-366-5640,
First Choice Realty
Bought with:
Rick Stockel, 0225041405
Neumann & Dunn Real Estate
Source: CVRMLS,MLS#: 2509434 Originating MLS: Central Virginia Regional MLS
Originating MLS: Central Virginia Regional MLSFacts & features
Interior
Bedrooms & bathrooms
- Bedrooms: 4
- Bathrooms: 3
- Full bathrooms: 2
- 1/2 bathrooms: 1
Primary bedroom
- Level: Second
- Dimensions: 17.5 x 15.9
Bedroom 2
- Level: Second
- Dimensions: 15.6 x 12.6
Bedroom 3
- Level: Second
- Dimensions: 11.0 x 11.0
Bedroom 4
- Level: Second
- Dimensions: 12.0 x 11.0
Dining room
- Level: First
- Dimensions: 14.0 x 11.0
Family room
- Level: First
- Dimensions: 16.9 x 15.9
Other
- Description: Tub & Shower
- Level: Second
Half bath
- Level: First
Kitchen
- Level: First
- Dimensions: 13.9 x 11.0
Office
- Level: First
- Dimensions: 11.0 x 11.0
Heating
- Electric, Heat Pump, Zoned
Cooling
- Zoned
Appliances
- Included: Dishwasher, Gas Cooking, Microwave, Tankless Water Heater, ENERGY STAR Qualified Appliances
Features
- Ceiling Fan(s), Eat-in Kitchen, Fireplace, Granite Counters, High Ceilings, Kitchen Island
- Flooring: Partially Carpeted, Vinyl
- Basement: Crawl Space
- Attic: Pull Down Stairs
- Number of fireplaces: 1
- Fireplace features: Gas
Interior area
- Total interior livable area: 2,678 sqft
- Finished area above ground: 2,678
- Finished area below ground: 0
Property
Parking
- Total spaces: 2
- Parking features: Attached, Garage, Off Street
- Attached garage spaces: 2
Features
- Levels: Two
- Stories: 2
- Patio & porch: Front Porch, Deck
- Exterior features: Deck
- Pool features: None
- Fencing: None
Lot
- Size: 10 Acres
- Features: Wooded
Details
- Parcel number: 6890014469
- Zoning description: A-1
- Special conditions: Corporate Listing
Construction
Type & style
- Home type: SingleFamily
- Architectural style: Farmhouse,Two Story
- Property subtype: Farm, Single Family Residence
Materials
- Drywall, Vinyl Siding, Wood Siding
- Roof: Asphalt
Condition
- New Construction,Under Construction
- New construction: Yes
- Year built: 2025
Utilities & green energy
- Sewer: Septic Tank
- Water: Well
Green energy
- Energy efficient items: Appliances
Community & HOA
Community
- Features: Home Owners Association
- Subdivision: None
HOA
- Has HOA: Yes
- Services included: Association Management, Insurance, Road Maintenance
- HOA fee: $360 annually
Location
- Region: Maidens
Financial & listing details
- Price per square foot: $244/sqft
- Tax assessed value: $500,150
- Annual tax amount: $5,265
- Date on market: 12/31/2025
- Ownership: Corporate
- Ownership type: Corporation
Price history
| Date | Event | Price |
|---|---|---|
| 9/19/2025 | Sold | $653,513+0.5%$244/sqft |
Source:  CVRMLS #2509434 Report a problem CVRMLS #2509434 Report a problem | ||
| 5/7/2025 | Pending sale | $649,950$243/sqft |
Source: CVRMLS #2509434 Report a problem | ||
| 4/9/2025 | Listed for sale | $649,950+2.4%$243/sqft |
Source: CVRMLS #2509434 Report a problem | ||
| 2/19/2025 | Listing removed | $634,950$237/sqft |
Source: CVRMLS #2422800 Report a problem | ||
| 10/7/2024 | Pending sale | $634,950$237/sqft |
Source: CVRMLS #2422800 Report a problem | ||
| 8/30/2024 | Listed for sale | $634,950$237/sqft |
Source: CVRMLS #2422800 Report a problem | ||
Public tax history
Tax history is unavailable.
Neighborhood: 23102
Nearby homes
- $133,2002 bd1 ba864 sqft23102-2922 2922, Maidens, VA 23102Off Market
- $1,220,550-- bd-- ba-- sqft1683 Smokey Ridge Pl, Maidens, VA 23102Sold
- $1,025,0004 bd5 ba3.2k sqft1558 Smokey Ridge Rd, Maidens, VA 23102Sold
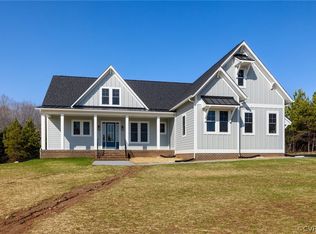
- $1,207,4954 bd4 ba3.1k sqft1535 Smokey Ridge Rd, Maidens, VA 23102Sold
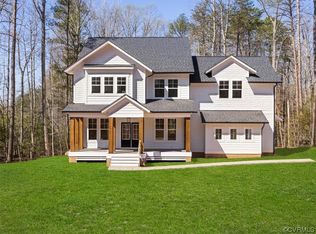
- $1,125,0004 bd5 ba4.1k sqft1533 Smokey Ridge Rd, Maidens, VA 23102Sold
- $1,313,2394 bd4 ba3.1k sqft1685 Smokey Ridge Pl, Maidens, VA 23102Sold
- $1,002,4555 bd5 ba3.6k sqft1523 Smokey Ridge Rd, Maidens, VA 23102Sold
- $1,315,0004 bd5 ba3.5k sqft1539 Smokey Ridge Rd, Maidens, VA 23102Sold
- $170,0005 bd4 ba4.7k sqft1520 Smokey Ridge Rd, Maidens, VA 23102Sold
Nearby schools
GreatSchools rating
- 7/10South Anna Elementary SchoolGrades: PK-5Distance: 6.4 mi
- 6/10Liberty Middle SchoolGrades: 6-8Distance: 13.5 mi
- 3/10Patrick Henry High SchoolGrades: 9-12Distance: 13.4 mi
Schools provided by the listing agent
- Elementary: South Anna
- Middle: Liberty
- High: Patrick Henry
Source: CVRMLS. This data may not be complete. We recommend contacting the local school district to confirm school assignments for this home.
Get a cash offer in 3 minutes
Find out how much your home could sell for in as little as 3 minutes with a no-obligation cash offer.
Estimated market value
$662,000
Get a cash offer in 3 minutes
Find out how much your home could sell for in as little as 3 minutes with a no-obligation cash offer.
Estimated market value
$662,000
- Virginia
- Hanover County
- Maidens
- 23102
- 13312 Woodson Forest Ct
Nearby cities
Nearby zip codes
Other Maidens Topics
