Skip main navigation
Off market
  • $1,327,500

    13313 Edmonton Dr, Midlothian, VA 23113

    5beds
    4,764sqft
    Detached
    Built in 2020
    0.47 Acres Lot
    $1,327,500 Zestimate®
    $279/sqft
    $4,883 Estimated rent

    Home value

    $1,327,500

    $1.23M - $1.42M

    $4,883/mo

    Zestimate® history
    Loading
    Loading...

    Owner options

    List your home for rent

    $4,883/mo

    Rent Zestimate®

    Find your next renter with Zillow Rental Manager. Plus, with online applications, you can quickly screen prospective tenants – for free.

    Learn more

    $4,883/mo

    Rent Zestimate®

    Refinance and save

    $6,455/mo

    Est. payment

    Refinancing to a lower rate could help reduce your monthly payments and save thousands over the life of the loan.

    See today's rates

    $6,455/mo

    Est. payment

    Explore your selling options

    Work with a Zillow partner agent

    Leverage their expertise and Zillow's premium Showcase listings to get your home seen by more buyers.

    Get started

    List with your own agent

    Get your home in front of millions of buyers by listing it on Zillow.

    Learn how to do it

    Sell it yourself

    Take full control of how buyers see your home on Zillow by listing For Sale by Owner (FSBO).

    List your home

    What's special

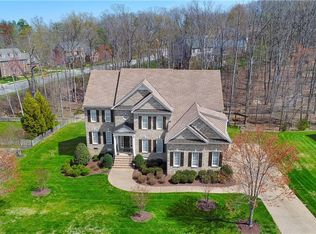
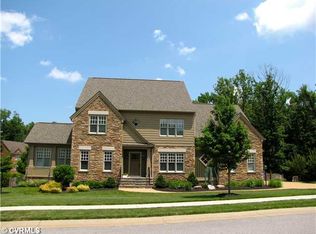
    MOVE-IN READY! Located in an established section of the beautiful Tarrington community on a wooded home site with privacy, The Waterhaven plan, custom built by Boone Homes, features a craftsman exterior with covered front porch. The first floor features: over-sized 2-car garage with tankless water heater; Family room with vented, gas fireplace and built-ins; Open kitchen with flat island, WOLF appliances, SUB-ZERO fridge, walk-in pantry, and quartz counter tops; Mudroom with tile and built-ins; Laundry room with ceramic-tile, sink and cabinets; Breakfast area open to the kitchen with deck access; Formal dining room with coffered ceiling, columns, heavy trim; Private study with built-ins; 1st floor has WOOD floors throughout. The finished, WALK-OUT BASEMENT features: a large rec room, full bathroom, and bedroom with a walk-in closet; 2nd floor features: Loft with built-ins; Luxury primary suite with sitting area, 2 walk-in closets; Primary bath has ceramic-tile flooring with walk-in tile shower and free-standing tub; All secondary bedrooms have access to full bath; Unfinished 3rd floor is walk-up storage & ability to finish later with plumbing rough-in. Walk to the pool this summer!

    This property is off market, which means it's not currently listed for sale or rent on Zillow. This may be different from what's available on other websites or public sources.
    Facts & features

    Interior

    Bedrooms & bathrooms
    • Bedrooms: 5
    • Bathrooms: 5
    • Full bathrooms: 4
    • 1/2 bathrooms: 1
    • Main level bathrooms: 1
    Heating
    • Gas
    Cooling
    • Central
    Appliances
    • Included: Dishwasher, Garbage disposal, Microwave, Range / Oven, Refrigerator
    • Laundry: Washer Hookup, Dryer Hookup
    Features
    • Kitchen Island, Pantry, Double Vanity, Walk-In Closet(s), High Ceilings, Dining Area, Breakfast Nook, Eat-in Kitchen, Formal Dining Room, Soaking Tub, Tray Ceiling(s), Loft, Built In Cabinet/Bookcases, Countertops - Granite/Stone, Internet Ready, Roughin Bath
    • Flooring: Tile, Carpet, Hardwood
    • Windows: Screens, Bay Window(s), Thermal Windows
    • Basement: Finished
    • Attic: Floored, Expandable, Walk-up
    • Has fireplace: Yes
    • Fireplace features: Gas, Direct Vent
    Interior area
    • Structure area source: Per Builder
    • Total interior livable area: 4,764 sqft
    • Finished area below ground: 1126

    Property

    Parking
    • Total spaces: 2
    • Parking features: Garage - Attached
    Features
    • Patio & porch: Deck, Porch, Stoop, Front Porch, Rear Porch
    • Exterior features: Other, Brick
    • Pool features: Community, Membership Req
    • Frontage length: 0.0000
    Lot
    • Size: 0.47 Acres
    • Features: Corner Lot, Wooded, Landscaped
    Details
    • Parcel number: 731725820500000
    • Other equipment: Irrigation System

    Construction

    Type & style
    • Home type: SingleFamily
    • Architectural style: Craftsman, Custom
    • Property subtype: Detached
    Materials
    • Wood
    • Roof: Asphalt
    Condition
    • New Construction
    • Year built: 2020

    Utilities & green energy

    • Sewer: Public Sewer
    • Water: Public Water
    Green energy
    • Green verification: Other

    Community & neighborhood

    Security
    • Security features: Security System
    Community
    • Community features: Fitness Center
    Location
    • Region: Midlothian

    HOA & financial

    HOA
    • Has HOA: Yes
    • HOA fee: $79 monthly
    • Amenities included: Association
    • Services included: Common Area, Pool, Clubhouse, Community Utilities

    Other

    Other facts
    • Flooring: Wood, Tile-Ceramic, Carpet-W-W
    • Sewer: Public Sewer
    • NewConstructionYN: true
    • Appliances: Dishwasher, Refrigerator, Disposal, Exhaust Fan, Microwave, Countertop Range, Stove Hood, Ice Maker, Gas Water Heater, Tankless Water Heater, Wall Oven, Gas Cooking, Sump Pump
    • FireplaceYN: true
    • Roof: Asphalt, Shingle, Dimensional
    • Basement: Finished, Full, Walk-Out Access
    • AttachedGarageYN: true
    • HeatingYN: true
    • PatioAndPorchFeatures: Deck, Porch, Stoop, Front Porch, Rear Porch
    • CoolingYN: true
    • Heating: Natural Gas, 2 Zoned Heat
    • GarageYN: 1
    • AssociationYN: 1
    • FireplaceFeatures: Gas, Direct Vent
    • FireplacesTotal: 1
    • CommunityFeatures: Playground, Pool, Clubhouse, Common Area, Jogging Path, Fitness Center, Dock, Sports Field, Public Park
    • RoomsTotal: 16
    • ConstructionMaterials: Frame, Other, Brick, Drywall
    • PropertyCondition: New Construction
    • LotFeatures: Corner Lot, Wooded, Landscaped
    • ArchitecturalStyle: Craftsman, Custom
    • InteriorFeatures: Kitchen Island, Pantry, Double Vanity, Walk-In Closet(s), High Ceilings, Dining Area, Breakfast Nook, Eat-in Kitchen, Formal Dining Room, Soaking Tub, Tray Ceiling(s), Loft, Built In Cabinet/Bookcases, Countertops - Granite/Stone, Internet Ready, Roughin Bath
    • PoolPrivateYN: True
    • HomeWarrantyYN: True
    • MainLevelBathrooms: 1
    • FarmLandAreaUnits: Square Feet
    • Cooling: Central Air, 2 Zoned AC
    • AssociationFeeIncludes: Common Area, Pool, Clubhouse, Community Utilities
    • YearBuiltDetails: New
    • SecurityFeatures: Security System
    • LaundryFeatures: Washer Hookup, Dryer Hookup
    • PoolFeatures: Community, Membership Req
    • ParkingFeatures: On Street, Paved
    • ExteriorFeatures: Lighting
    • AssociationAmenities: Association
    • Attic: Floored, Expandable, Walk-up
    • WaterSource: Public Water
    • BelowGradeFinishedArea: 1126
    • PropertySubType: Detached
    • WindowFeatures: Screens, Bay Window(s), Thermal Windows
    • FrontageLength: 0.0000
    • BuildingAreaSource: Per Builder
    • GreenBuildingVerificationType: Other
    • BelowGradeFinishedAreaSource: Per Builder
    • OtherEquipment: Irrigation System
    • MlsStatus: Pending
    • TaxAnnualAmount: 0.00

    Price history

    DateEventPrice
    1/21/2021Sold$848,000$178/sqft
    Source: CVRMLS #2035806 Report a problem
    12/16/2020Pending sale$848,000$178/sqft
    Source: Boone Homes Inc #2035806 Report a problem
    12/13/2019Listed for sale$848,000$178/sqft
    Source: Boone Homes Inc #1938571 Report a problem

    Public tax history

    YearProperty taxesTax assessment
    2025$9,646 +4.7%$1,083,800 +5.9%
    2024$9,209 +7.4%$1,023,200 +8.6%
    2023$8,573 +13.1%$942,100 +14.4%
    2022$7,577 +1.6%$823,600 -27.3%
    2021$7,455 +125.6%$1,132,600 +225.6%
    2020$3,305 +118.8%$347,900 +118.8%
    2019$1,511 $159,000
    2018$1,511 +3.5%$159,000 +4.6%
    2017$1,459 $152,000
    2016$1,459 $152,000
    2015$1,459 +2.7%$152,000 +2.7%
    2014$1,421 $148,000
    2013-- $148,000 +11.3%
    2012-- $133,000
    2011-- $133,000 -5%
    2010-- $140,000
    2009-- $140,000
    2008-- $140,000 +16.7%
    2007-- $120,000

    Find assessor info on the county website

    Neighborhood: 23113

    Nearby schools

    GreatSchools rating
    Schools provided by the listing agent
    • Elementary: Robious
    • Middle: Robious
    • High: James River

    Source: The MLS. This data may not be complete. We recommend contacting the local school district to confirm school assignments for this home.

    Get a cash offer in 3 minutes
    Find out how much your home could sell for in as little as 3 minutes with a no-obligation cash offer.
    Estimated market value
    $1,327,500
    Get a cash offer in 3 minutes
    Find out how much your home could sell for in as little as 3 minutes with a no-obligation cash offer.
    Estimated market value
    $1,327,500