Skip main navigation
Sold for $615,000
  • $615,000

    13313 Gasparilla Rd #C-205, Placida, FL 33946

    3beds
    1,701sqft
    Condominium
    Built in 2003
    -- sqft lot
    $608,500 Zestimate®
    $362/sqft
    $-- Estimated rent

    Home value

    $608,500

    $548,000 - $675,000

    Not available

    Zestimate® history
    Loading
    Loading...

    Owner options

    List your home for rent

    Find your next renter with Zillow Rental Manager. Plus, with online applications, you can quickly screen prospective tenants – for free.

    Learn more
    Refinance and save

    $5,152/mo

    Est. payment

    Refinancing to a lower rate could help reduce your monthly payments and save thousands over the life of the loan.

    See today's rates

    $5,152/mo

    Est. payment

    Explore your selling options

    Work with a Zillow partner agent

    Leverage their expertise and Zillow's premium Showcase listings to get your home seen by more buyers.

    Get started

    List with your own agent

    Get your home in front of millions of buyers by listing it on Zillow.

    Learn how to do it

    Sell it yourself

    Take full control of how buyers see your home on Zillow by listing For Sale by Owner (FSBO).

    List your home

    What's special

    Tiled screened lanaiWaterfront propertyWater views
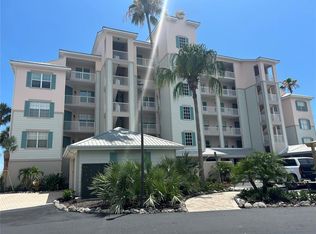
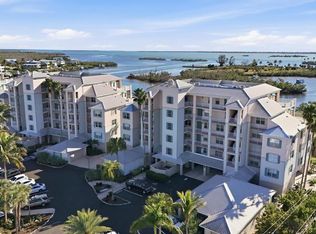
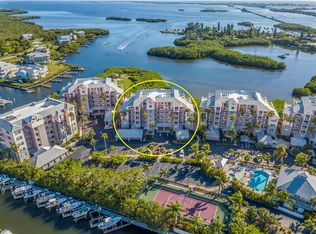
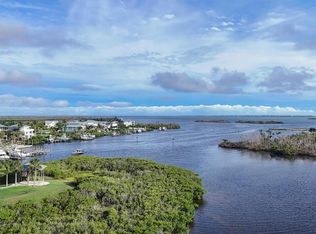
    3 Bed 2 bath end unit fully furnished with a garage in Boca Vista Harbor! This waterfront property has a kitchen open to the dining and living areas, all with water views! Furnished and ready to be used as a year round home, seasonal retreat or rental! The tiled screened lanai is extended and a perfect spot any time of the day to enjoy a water view. Included is a 1 car garage located under the building with elevator access to your floor. The community offers a gated entrance, heated pool and spa, tennis/pickleball court and boat dock with slips available at an additional fee. Located adjacent to the 7-mile Pioneer trail and Gasparilla Marina with a restaurant, fuel and repairs. Boca Grande is just over the causeway with beaches, restaurants, shops, and a walking/biking path.

    Zillow last checked:

    Listing updated:

    Listing Provided by:

    Brian Corcoran 941-626-3439,

    THE BRC GROUP, LLC 941-964-8180

    Bought with:

    John Corcoran, 3032809

    THE BRC GROUP, LLC

    Source: Stellar MLS,MLS#: D6138553MLS LogoOriginating MLS: Englewood

    Facts & features

    Interior

    Bedrooms & bathrooms
    • Bedrooms: 3
    • Bathrooms: 2
    • Full bathrooms: 2
    Primary bedroom
    • Features: Ceiling Fan(s), Dual Sinks, En Suite Bathroom, Garden Bath, Split Vanities, Tub with Separate Shower Stall, Walk-In Closet(s)
    • Level: First
    • Area: 208 Square Feet
    • Dimensions: 16x13
    Bedroom 2
    • Features: Ceiling Fan(s), Built-in Closet
    • Level: First
    • Area: 154 Square Feet
    • Dimensions: 14x11
    Bedroom 3
    • Features: Ceiling Fan(s), Built-in Closet
    • Level: First
    • Area: 110 Square Feet
    • Dimensions: 11x10
    Balcony porch lanai
    • Level: First
    • Area: 140 Square Feet
    • Dimensions: 14x10
    Dinette
    • Level: First
    • Area: 56 Square Feet
    • Dimensions: 8x7
    Dining room
    • Level: First
    • Area: 154 Square Feet
    • Dimensions: 14x11
    Kitchen
    • Level: First
    • Area: 126 Square Feet
    • Dimensions: 14x9
    Living room
    • Level: First
    • Area: 238 Square Feet
    • Dimensions: 17x14
    Heating
    • Electric
    Cooling
    • Central Air
    Appliances
    • Included: Dishwasher, Disposal, Dryer, Electric Water Heater, Microwave, Range, Refrigerator, Washer
    • Laundry: Laundry Closet
    Features
    • Ceiling Fan(s), Eating Space In Kitchen, Living Room/Dining Room Combo, Solid Surface Counters, Split Bedroom, Walk-In Closet(s)
    • Flooring: Ceramic Tile
    • Has fireplace: No
    Interior area
    • Total structure area: 1,701
    • Total interior livable area: 1,701 sqft

    Property

    Parking
    • Total spaces: 1
    • Parking features: Garage Door Opener, Ground Level, Open, Under Building
    • Attached garage spaces: 1
    • Has uncovered spaces: Yes
    Features
    • Levels: One
    • Stories: 1
    • Exterior features: Rain Gutters
    • Pool features: Gunite, Heated
    • Has spa: Yes
    • Spa features: Heated, In Ground
    • Has view: Yes
    • View description: Intracoastal Waterway
    • Has water view: Yes
    • Water view: Intracoastal Waterway
    • Waterfront features: Bay/Harbor Front, Waterfront, Bay/Harbor
    Lot
    • Size: 1,845 sqft
    Details
    • Parcel number: 422012801052
    • Zoning: RMF12
    • Special conditions: None

    Construction

    Type & style
    • Home type: Condo
    • Property subtype: Condominium
    Materials
    • Block, Stucco
    • Foundation: Raised
    • Roof: Membrane,Metal
    Condition
    • New construction: No
    • Year built: 2003

    Utilities & green energy

    • Sewer: Public Sewer
    • Water: Public
    • Utilities for property: Cable Connected, Electricity Connected, Phone Available, Sewer Connected, Street Lights, Water Connected

    Community & neighborhood

    Security
    • Security features: Fire Sprinkler System, Gated Community, Smoke Detector(s)
    Community
    • Community features: Bay/Harbor Front, Waterfront, Clubhouse, Community Mailbox, Deed Restrictions, Gated Community - No Guard, Pool, Tennis Court(s)
    Location
    • Region: Placida
    • Subdivision: BOCA VISTA HARBOR BLDG C

    HOA & financial

    HOA
    • Has HOA: Yes
    • HOA fee: $1,096 monthly
    • Amenities included: Cable TV, Clubhouse, Elevator(s), Gated, Pickleball Court(s), Pool, Spa/Hot Tub, Vehicle Restrictions
    • Services included: Cable TV, Common Area Taxes, Community Pool, Reserve Fund, Fidelity Bond, Insurance, Internet, Maintenance Structure, Maintenance Grounds, Maintenance Repairs, Manager, Pest Control, Pool Maintenance, Private Road, Recreational Facilities, Sewer, Trash, Water
    • Association name: SCOTT PETERSON
    • Second association name: Boca Vista Harbor
    Other fees
    • Pet fee: $0 monthly
    Other financial information
    • Total actual rent: 0

    Other

    Other facts
    • Ownership: Condominium
    • Road surface type: Paved

    Price history

    DateEventPrice
    10/17/2025Sold$615,000-12%$362/sqft
    Source: Stellar MLS #D6138553 Report a problem
    9/5/2025Pending sale$699,000$411/sqft
    Source: Stellar MLS #D6138553 Report a problem
    4/21/2025Price change$699,000-2.8%$411/sqft
    Source: Stellar MLS #D6138553 Report a problem
    11/4/2024Listed for sale$719,000$423/sqft
    Source: Stellar MLS #D6138553 Report a problem

    Public tax history

    Tax history is unavailable.

    Neighborhood: 33946

    Nearby schools

    GreatSchools rating
    Schools provided by the listing agent
    • Elementary: Vineland Elementary
    • Middle: L.A. Ainger Middle
    • High: Lemon Bay High

    Source: Stellar MLS. This data may not be complete. We recommend contacting the local school district to confirm school assignments for this home.

    Get pre-qualified for a loan
    At Zillow Home Loans, we can pre-qualify you in as little as 5 minutes with no impact to your credit score.

    An equal housing lender. NMLS #10287.

    Sell for more on Zillow
    Get a Zillow Showcase℠ listing at no additional cost and you could sell for .
    $608,500
    2% more
    +$12,170
    With Zillow Showcase(estimated)
    $620,670