Skip main navigation
Sold
  • $1,385,000

    13313 NE 287th Cir, Battle Ground, WA 98604

    4beds
    3,914sqft
    Residential, Single Family Residence
    Built in 1998
    5 Acres Lot
    $1,378,400 Zestimate®
    $354/sqft
    $4,737 Estimated rent

    Home value

    $1,378,400

    $1.30M - $1.47M

    $4,737/mo

    Zestimate® history
    Loading
    Loading...

    Owner options

    List your home for rent

    $4,737/mo

    Rent Zestimate®

    Find your next renter with Zillow Rental Manager. Plus, with online applications, you can quickly screen prospective tenants – for free.

    Learn more

    $4,737/mo

    Rent Zestimate®

    Refinance and save

    $8,969/mo

    Est. payment

    Refinancing to a lower rate could help reduce your monthly payments and save thousands over the life of the loan.

    See today's rates

    $8,969/mo

    Est. payment

    Explore your selling options

    Work with a Zillow partner agent

    Leverage their expertise and Zillow's premium Showcase listings to get your home seen by more buyers.

    Get started

    List with your own agent

    Get your home in front of millions of buyers by listing it on Zillow.

    Learn how to do it

    Sell it yourself

    Take full control of how buyers see your home on Zillow by listing For Sale by Owner (FSBO).

    List your home

    What's special

    Essential amenitiesUpdated one-level homeManicured acresFull apartmentVehicle pitPremium finishesHorse shelter
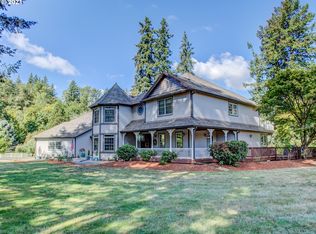
    Discover unparalleled luxury with this exquisite ranch-style estate nestled on 5 meticulously manicured acres within a prestigious gated community. This updated, one-level home features a brand-new roof, along with spacious bedrooms and 2.5 elegantly appointed bathrooms, blending sophistication with comfort. The formal living and dining areas with high ceilings and beautiful hardwoods exude refinement, while the expansive gourmet kitchen, with its generous cook island, high-end custom cabinets, eating nook and massive pantry, is a culinary dream. Enjoy premium finishes throughout, including new paint, carpets and countertops in the bathrooms. The property includes private covered patio overlooking tranquil Koi pond with waterfall, a 4-car attached garage and an impressive nearly 4,000 sqft shop with roll-ups, also boasting a brand-new roof, commercial paint booth, vehicle pit, perfect for any car enthusiast or versatile use. Above the shop, a full apartment awaits, complete with a bedroom, bath, and all essential amenities. The home and shop are privately situated amidst a fenced pasture with a tack room and horse shelter, complemented by RV parking/storage. Community access to the East Fork of the Lewis River!! This exceptional property offers an abundance of features, making it a true gem for discerning buyers.Sellers are offering a credit towards closing costs or interest rate buy down!!

    Zillow last checked:

    Listing updated:

    Listed by:

    Christy Buchanan 360-904-0543,

    Knipe Realty ERA Powered

    Bought with:

    Tesha Perry, 23970

    Keller Williams Realty

    Source: RMLS (OR),MLS#: 24104295MLS Logo

    Facts & features

    Interior

    Bedrooms & bathrooms
    • Bedrooms: 4
    • Bathrooms: 3
    • Full bathrooms: 2
    • Partial bathrooms: 1
    • Main level bathrooms: 3
    Rooms
    • Room types: Bedroom 4, Laundry, Bedroom 2, Bedroom 3, Dining Room, Family Room, Kitchen, Living Room, Primary Bedroom
    Primary bedroom
    • Features: Bathroom, Ceiling Fan, Exterior Entry, French Doors, Ensuite, Jetted Tub, Walkin Closet, Walkin Shower
    • Level: Main
    Bedroom 2
    • Features: Ceiling Fan, Closet, Wallto Wall Carpet
    • Level: Main
    Bedroom 3
    • Level: Main
    Bedroom 4
    • Level: Main
    Dining room
    • Features: Formal, Hardwood Floors, High Ceilings
    • Level: Main
    Family room
    • Features: Exterior Entry, Fireplace, Hardwood Floors
    • Level: Main
    Kitchen
    • Features: Builtin Refrigerator, Cook Island, Dishwasher, Disposal, Gas Appliances, Gourmet Kitchen, Hardwood Floors, Microwave, Nook, Pantry, Builtin Oven, Granite
    • Level: Main
    Living room
    • Features: Formal, Hardwood Floors, High Ceilings
    • Level: Main
    Heating
    • Heat Pump, Fireplace(s)
    Cooling
    • Heat Pump
    Appliances
    • Included: Built In Oven, Built-In Refrigerator, Cooktop, Dishwasher, Disposal, Free-Standing Refrigerator, Gas Appliances, Instant Hot Water, Microwave, Plumbed For Ice Maker, Stainless Steel Appliance(s), Washer/Dryer, Electric Water Heater
    • Laundry: Laundry Room
    Features
    • Ceiling Fan(s), Central Vacuum, Granite, High Ceilings, High Speed Internet, Soaking Tub, Sound System, Sink, Closet, Formal, Cook Island, Gourmet Kitchen, Nook, Pantry, Bathroom, Walk-In Closet(s), Walkin Shower, Kitchen Island
    • Flooring: Hardwood, Wall to Wall Carpet
    • Doors: French Doors
    • Windows: Vinyl Frames
    • Basement: Crawl Space
    • Number of fireplaces: 1
    • Fireplace features: Propane
    Interior area
    • Total structure area: 3,914
    • Total interior livable area: 3,914 sqft

    Property

    Parking
    • Total spaces: 4
    • Parking features: Driveway, RV Access/Parking, RV Boat Storage, Garage Door Opener, Attached
    • Attached garage spaces: 4
    • Has uncovered spaces: Yes
    Accessibility
    • Accessibility features: Ground Level, Minimal Steps, One Level, Utility Room On Main, Accessibility
    Features
    • Levels: One
    • Stories: 1
    • Patio & porch: Covered Patio
    • Exterior features: Garden, Raised Beds, RV Hookup, Water Feature, Yard, Exterior Entry
    • Has spa: Yes
    • Spa features: Bath
    • Fencing: Fenced
    Lot
    • Size: 5 Acres
    • Features: Gated, Level, Pasture, Private, Trees, Sprinkler, Acres 5 to 7
    Details
    • Additional structures: Other Structures Bedrooms Total (1), Other Structures Bathrooms Total (1), Barn, Outbuilding, RVHookup, RVBoatStorage, SecondGarage, ToolShed, Workshop, SeparateLivingQuartersApartmentAuxLivingUnit, SecondGarageSecondResidence
    • Parcel number: 224176000
    • Zoning: R-5

    Construction

    Type & style
    • Home type: SingleFamily
    • Property subtype: Residential, Single Family Residence
    Materials
    • Frame, Brick, Vinyl Siding
    • Roof: Composition
    Condition
    • Resale
    • New construction: No
    • Year built: 1998

    Utilities & green energy

    • Gas: Propane
    • Sewer: Septic Tank
    • Water: Private, Well

    Community & HOA

    Community
    • Security: Security Gate, Security System Owned
    HOA
    • Has HOA: Yes
    • Amenities included: Commons, Road Maintenance
    • HOA fee: $500 annually
    Location
    • Region: Battle Ground

    Financial & listing details

    • Price per square foot: $354/sqft
    • Tax assessed value: $1,076,285
    • Annual tax amount: $8,967
    • Date on market: 9/5/2024
    • Cumulative days on market: 192 days
    • Listing terms: Cash,Conventional,FHA,VA Loan
    • Road surface type: Paved

    Price history

    DateEventPrice
    4/16/2025Sold$1,385,000$354/sqft
    Source: RMLS (OR) #24104295 Report a problem
    3/17/2025Pending sale$1,385,000$354/sqft
    Source: RMLS (OR) #24104295 Report a problem
    3/1/2025Listed for sale$1,385,000+14.9%$354/sqft
    Source: RMLS (OR) #24104295 Report a problem
    5/23/2023Sold$1,205,000+1.3%$308/sqft
    Source: RMLS (OR) #23165201 Report a problem
    4/14/2023Pending sale$1,190,000$304/sqft
    Source: RMLS (OR) #23165201 Report a problem
    3/31/2023Listed for sale$1,190,000+56.1%$304/sqft
    Source: RMLS (OR) #23165201 Report a problem
    5/25/2017Sold$762,500-1.6%$195/sqft
    Source: RMLS (OR) #17026729 Report a problem
    4/22/2017Pending sale$775,000$198/sqft
    Source: Keller Williams - Vancouver, WA #17026729 Report a problem
    3/10/2017Listed for sale$775,000-3.1%$198/sqft
    Source: Keller Williams Realty #17026729 Report a problem
    1/2/2017Listing removed$800,000$204/sqft
    Source: Keller Williams - Vancouver, WA #16244168 Report a problem
    8/12/2016Listed for sale$800,000-10.6%$204/sqft
    Source: Keller Williams - Vancouver, WA #16244168 Report a problem
    6/10/2016Listing removed$895,000$229/sqft
    Source: Coldwell Banker SEAL #16374698 Report a problem
    6/27/2015Listed for sale$895,000$229/sqft
    Source: Coldwell Banker SEAL #15145651 Report a problem

    Public tax history

    YearProperty taxesTax assessment
    2024$9,382 +4.6%$1,076,285 -6.6%
    2023$8,968 +6.9%$1,152,576 +4.1%
    2022$8,393 -3.3%$1,107,264 +20.9%
    2021$8,678 +2.3%$916,185 +6%
    2020$8,484 $864,510 +4.3%
    2019$8,484 +19.6%$828,764 +4.4%
    2018$7,096 -21.1%$794,095 -14.4%
    2017$8,999 -12%$927,372 -2.7%
    2016$10,231 $953,287 +16.2%
    2015$10,231 +8.1%$820,442 +6%
    2014$9,461 $774,203 +10.1%
    2013$9,461 +14.1%$703,302 +9%
    2012$8,293 +4.7%$645,505 +0%
    2011$7,918 +6.6%$645,257
    2010$7,425 -6.4%$645,257 -11.4%
    2009$7,936 $728,624 -16.2%
    2008-- $869,300
    2007-- $869,300 +49.3%
    2005-- $582,100
    2004-- $582,100 +33.1%
    2001$4,986 +9.3%$437,400 +11%
    2000$4,562 $394,200
    Find assessor info on the county website

    Neighborhood: 98604

    Nearby schools

    GreatSchools rating
    Schools provided by the listing agent
    • Elementary: Captain Strong
    • Middle: Chief Umtuch
    • High: Battle Ground

    Source: RMLS (OR). This data may not be complete. We recommend contacting the local school district to confirm school assignments for this home.

    Get a cash offer in 3 minutes
    Find out how much your home could sell for in as little as 3 minutes with a no-obligation cash offer.
    Estimated market value
    $1,378,400
    Get a cash offer in 3 minutes
    Find out how much your home could sell for in as little as 3 minutes with a no-obligation cash offer.
    Estimated market value
    $1,378,400