Skip main navigation
Off market
  • $677,700

    13313 Sunset Shore Cir, Riverview, FL 33579

    6beds
    4,952sqft
    Single Family Residence
    Built in 2016
    10,641 Square Feet Lot
    $677,700 Zestimate®
    $137/sqft
    $5,119 Estimated rent

    Home value

    $677,700

    $637,000 - $718,000

    $5,119/mo

    Zestimate® history
    Loading
    Loading...

    Owner options

    List your home for rent

    $5,119/mo

    Rent Zestimate®

    Find your next renter with Zillow Rental Manager. Plus, with online applications, you can quickly screen prospective tenants – for free.

    Learn more

    $5,119/mo

    Rent Zestimate®

    Refinance and save

    $4,838/mo

    Est. payment

    Refinancing to a lower rate could help reduce your monthly payments and save thousands over the life of the loan.

    See today's rates

    $4,838/mo

    Est. payment

    Explore your selling options

    Work with a Zillow partner agent

    Leverage their expertise and Zillow's premium Showcase listings to get your home seen by more buyers.

    Get started

    List with your own agent

    Get your home in front of millions of buyers by listing it on Zillow.

    Learn how to do it

    Sell it yourself

    Take full control of how buyers see your home on Zillow by listing For Sale by Owner (FSBO).

    List your home

    What's special

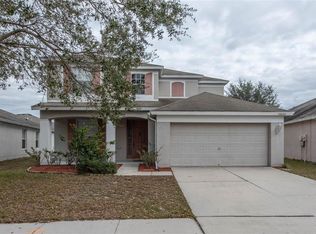
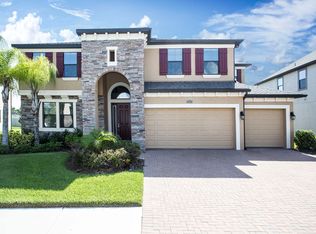
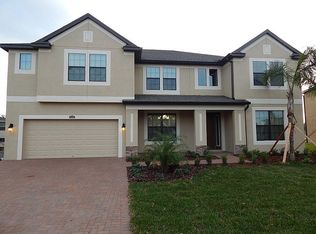
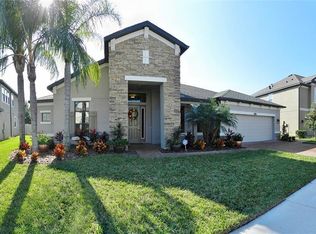
    ESTATES OF SOUTH COVE exclusive GATED community of 47 homes. 5 Bdrms, 4.5 Baths, Great room, Formal areas, chef's Kitchen, in-law suite w/full bath, Upstairs .. Media room (prewired for surround sound) and a Game room (preplumbed for wet bar) 3 huge secondary bedrooms (12' plus) each w/ walk in closets and 2 full baths (one a jack & jill and the other exclusive to a bedroom.) Huge home site completely fenced w/plenty of room for pool and play area. Kitchen has a large working/dining island, walk in pantry, Butler's pantry, stainless steel appliances (incl frig, double wall ovens, cook top) Hardwood floors and 5.5" colonial base boards in main floor LA. Huge upstairs laundry w/ room for lots of cabinets. Master w/trey ceiling & gorgeous bath..dual sinks & built in vanities, garden tub, walk in shower and his & her walk in closets. "Grand Shore II" MI's most popular plan & MI's 15 warranty transfers to new owner. Beautiful home w/open concept .. perfect for Florida family living and entertaining as the Great room flows right into cafe area, kitchen and covered lanai. NO CDD community. Excellent public schools & South Shore Charter School is w/in walking distance at front of community. Shopping, dining, Sam's Club, YMCA, St. Joe's South Hospital and just opened new VA South out patient Hospital are less than 10 minutes. One of the largest county run sport's fields less than 5 minute drive. 3.5 miles to i-75 so an EZ drive to MACDILL AFB, TGH, downtown, Ybor, USF Medical facilities & school. MUST SEE!!

    This property is not currently displayed as for sale or rent on Zillow. This may be different from what's on other websites or public sources.
    Originating MLS: Tampa

    Facts & features

    Interior

    Bedrooms & bathrooms
    • Bedrooms: 6
    • Bathrooms: 5
    • Full bathrooms: 4
    • 1/2 bathrooms: 1
    Heating
    • Forced air, Electric
    Cooling
    • Central
    Appliances
    • Included: Dishwasher, Garbage disposal, Microwave, Refrigerator
    • Laundry: Inside, Laundry Room, Upper Floor
    Features
    • Ceiling Fans(s), Eating Space In Kitchen, High Ceiling(s), Open Floorplan, Split Bedroom, Walk-In Closet(s), Crown Molding, Solid Wood Cabinets, Thermostat, Kitchen/Family Room Combo, Solid Surface Counters, Built in Features, Window Treatments, Tray Ceiling(s), L Dining
    • Flooring: Tile, Carpet, Hardwood
    • Windows: ENERGY STAR Qualified Windows, Drapes, Rods
    Interior area
    • Structure area source: Public Records
    • Total interior livable area: 4,952 sqft

    Property

    Parking
    • Total spaces: 3
    • Parking features: Garage - Attached
    Features
    • Levels: Two
    • Exterior features: Stucco
    • Has view: Yes
    • View description: Water
    • Has water view: Yes
    • Water view: Water
    Lot
    • Size: 10,641 Square Feet
    Details
    • Parcel number: 2031109Y2000001000250U
    • Zoning: PD

    Construction

    Type & style
    • Home type: SingleFamily
    • Architectural style: Contemporary
    • Property subtype: Single Family Residence
    Materials
    • masonry
    • Roof: Composition
    Condition
    • Year built: 2016

    Utilities & green energy

    • Sewer: Public Sewer
    • Water: Public
    • Utilities for property: Electricity Connected, Sewer Connected, Cable Available, Public, Street Lights, Underground Utilities, Cable Connected, Fiber Optics, Fire Hydrant

    Community & HOA

    Community
    • Security: Secured Garage / Parking, Smoke Detector(s), Security Fencing/Lighting/Alarms, Security Gate, Security System, Gated Community, Security Lights, Security System Leased
    • Subdivision: SOUTH COVE SUB PH 4
    HOA
    • Has HOA: Yes
    • Amenities included: Fence Restrictions, Gated
    • Services included: Private Road, Manager
    • HOA fee: $130 monthly
    Location
    • Region: Riverview

    Financial & listing details

    • Price per square foot: $137/sqft
    • Tax assessed value: $604,909
    • Annual tax amount: $8,705
    • Listing terms: Cash, FHA, VA Loan
    • Ownership: Fee Simple

    Price history

    DateEventPrice
    9/17/2020Sold$484,900-1%$98/sqft
    Source: Public Record Report a problem
    7/12/2020Pending sale$489,900$99/sqft
    Source: SIGNATURE REALTY ASSOCIATES #T3223388 Report a problem
    2/3/2020Listed for sale$489,900-1%$99/sqft
    Source: SIGNATURE REALTY ASSOCIATES #T3223388 Report a problem
    9/12/2019Listing removed$495,000$100/sqft
    Source: FIRESIDE REAL ESTATE #T3151780 Report a problem
    5/29/2019Price change$495,000+1%$100/sqft
    Source: FIRESIDE REAL ESTATE #T3151780 Report a problem
    5/1/2019Price change$490,000-2%$99/sqft
    Source: FIRESIDE REAL ESTATE #T3151780 Report a problem
    4/20/2019Price change$499,999+1%$101/sqft
    Source: FIRESIDE REAL ESTATE #T3151780 Report a problem
    1/17/2019Listed for sale$495,000+18.7%$100/sqft
    Source: FIRESIDE REAL ESTATE #T3151780 Report a problem
    3/28/2016Sold$417,000$84/sqft
    Source: Stellar MLS #T2786360 Report a problem

    Public tax history

    YearProperty taxesTax assessment
    2025$8,705 +8.3%$475,116 +2.9%
    2024$8,040 +3.2%$461,726 +3%
    2023$7,788 +3.6%$448,278 +3%
    2022$7,518 +1%$435,221 +3%
    2021$7,446 +1035.6%$422,545 +11.9%
    2020$656 +9.2%$377,660 +2.3%
    2019$601 $369,169 +1.9%
    2018$601 +7.1%$362,286 -0.7%
    2017$561 +1.1%$364,780 +557.5%
    2016$555 -70.2%$55,476 +10%
    2015$1,863 $50,433
    Find assessor info on the county website

    Neighborhood: Waterleaf

    Nearby schools

    GreatSchools rating
    Schools provided by the listing agent
    • Elementary: Summerfield-HB
    • Middle: Eisenhower-HB
    • High: East Bay-HB

    Source: The MLS. This data may not be complete. We recommend contacting the local school district to confirm school assignments for this home.

    Get a cash offer in 3 minutes
    Find out how much your home could sell for in as little as 3 minutes with a no-obligation cash offer.
    Estimated market value
    $677,700
    Get a cash offer in 3 minutes
    Find out how much your home could sell for in as little as 3 minutes with a no-obligation cash offer.
    Estimated market value
    $677,700