Nestled between Mill Creek & Silver Lake, you will find this thoughtfully refreshed home welcoming you to explore all it has to offer! Enter to find gleaming LVP floors guiding you throughout the home. The living room flows effortlessly into the open dining room, which seamlessly connects you to the large, outdoor deck. The kitchen features all-new stainless steel appliances. Retreat upstairs to find three bedrooms & a recently refreshed bathroom. Downstairs is a conveniently located laundry room & a large bonus room. You will quickly fall in love with this home location, with an abundance of nearby parks, trails, and plenty of local shopping and dining options. This home also offers quick access to I-5, Boeing, and Paine Field.
Sold
Listed by: Lamb Real Estate • Brett Ahlin
Bought with: John L. Scott Everett
$720,000
13314 2nd Drive SE, Everett, WA 98208
3beds
1,563sqft
Single Family Residence
Built in 1973
8,276 Square Feet Lot
$705,200 Zestimate®
$461/sqft
$2,879 Estimated rent
Home value
$705,200
$670,000 - $740,000
$2,879/mo
Zestimate® history
Owner options
List your home for rent
$2,879/mo
Rent Zestimate®
Find your next renter with Zillow Rental Manager. Plus, with online applications, you can quickly screen prospective tenants – for free.
$2,879/mo
Rent Zestimate®
Refinance and save
$4,402/mo
Est. payment
Refinancing to a lower rate could help reduce your monthly payments and save thousands over the life of the loan.
$4,402/mo
Est. payment
Explore your selling options
Work with a Zillow partner agent
Leverage their expertise and Zillow's premium Showcase listings to get your home seen by more buyers.
Get startedList with your own agent
Get your home in front of millions of buyers by listing it on Zillow.
Learn how to do itSell it yourself
Take full control of how buyers see your home on Zillow by listing For Sale by Owner (FSBO).
List your homeWhat's special
Zillow last checked:
Listing updated:
Offers reviewed: Aug 05
Listed by:
Brett Ahlin,
Lamb Real Estate
Bought with:
Moriah Jackson-Davis, 140212
John L. Scott Everett
Source: NWMLS as distributed by MLS GRID,MLS#: 2268766
Facts & features
Interior
Bedrooms & bathrooms
- Bedrooms: 3
- Bathrooms: 2
- Full bathrooms: 1
- 1/2 bathrooms: 1
Bedroom
- Level: Second
Bedroom
- Level: Second
Bedroom
- Level: Second
Bathroom full
- Level: Second
Other
- Level: Lower
Bonus room
- Level: Lower
Dining room
- Level: Main
Entry hall
- Level: Main
Kitchen without eating space
- Level: Main
Living room
- Level: Main
Utility room
- Level: Lower
Heating
- Fireplace, Forced Air, Electric, Natural Gas
Cooling
- Forced Air
Appliances
- Included: Dishwasher(s), Dryer(s), Microwave(s), Refrigerator(s), Stove(s)/Range(s), Washer(s), Water Heater Location: Lower Utility Room
Features
- Dining Room
- Flooring: Vinyl Plank
- Windows: Double Pane/Storm Window
- Basement: Daylight,Finished
- Number of fireplaces: 1
- Fireplace features: Gas, Main Level: 1, Fireplace
Interior area
- Total structure area: 1,563
- Total interior livable area: 1,563 sqft
Property
Parking
- Total spaces: 2
- Parking features: Driveway, Attached Garage, Off Street
- Attached garage spaces: 2
Features
- Levels: Three Or More
- Entry location: Main
- Patio & porch: Double Pane/Storm Window, Dining Room, Fireplace
- Has view: Yes
- View description: Territorial
Lot
- Size: 8,276 Square Feet
- Features: Curbs, Dead End Street, Paved, Sidewalk, Deck, Fenced-Fully, High Speed Internet, Outbuildings
- Topography: Level,Partial Slope
- Residential vegetation: Garden Space
Details
- Parcel number: 00597000001600
- Special conditions: Standard
Construction
Type & style
- Home type: SingleFamily
- Architectural style: Tri-Level
- Property subtype: Single Family Residence
Materials
- Brick, Wood Siding
- Foundation: Poured Concrete
- Roof: Composition
Condition
- Year built: 1973
Utilities & green energy
- Electric: Company: PUD
- Sewer: Sewer Connected, Company: Alderwood
- Water: Public, Company: Alderwood
Community & HOA
Community
- Subdivision: Everett
Location
- Region: Everett
Financial & listing details
- Price per square foot: $461/sqft
- Tax assessed value: $559,600
- Annual tax amount: $4,518
- Offers reviewed: 08/05/2024
- Date on market: 8/25/2024
- Cumulative days on market: 696 days
- Listing terms: Conventional,FHA,VA Loan
- Inclusions: Dishwasher(s), Dryer(s), Microwave(s), Refrigerator(s), Stove(s)/Range(s), Washer(s)
Price history
| Date | Event | Price |
|---|---|---|
| 8/22/2024 | Sold | $720,000+4.3%$461/sqft |
Source:  NWMLS as distributed by MLS GRID #2268766 Report a problem NWMLS as distributed by MLS GRID #2268766 Report a problem | ||
| 8/2/2024 | Pending sale | $690,000$441/sqft |
Source: NWMLS as distributed by MLS GRID #2268766 Report a problem | ||
| 7/31/2024 | Listed for sale | $690,000+253.8%$441/sqft |
Source: NWMLS as distributed by MLS GRID #2268766 Report a problem | ||
| 9/30/2001 | Sold | $195,000$125/sqft |
Source: NWMLS as distributed by MLS GRID #21090946 Report a problem | ||
Public tax history
| Year | Property taxes | Tax assessment |
|---|---|---|
| 2024 | $4,813 +6.5% | $559,600 +5.9% |
| 2023 | $4,518 -8.4% | $528,400 -12.7% |
| 2022 | $4,931 +12.5% | $605,400 +33.3% |
| 2021 | $4,382 +16% | $454,100 +22.6% |
| 2020 | $3,777 +3.9% | $370,300 +1.1% |
| 2019 | $3,635 | $366,400 +10.4% |
| 2018 | -- | $331,900 +30.3% |
| 2017 | $3,324 +13.4% | $254,800 +6% |
| 2016 | $2,930 | $240,300 +0.2% |
| 2015 | $2,930 +21.7% | $239,900 +30.7% |
| 2013 | $2,408 | $183,500 |
| 2012 | -- | -- |
| 2011 | -- | -- |
| 2010 | -- | -- |
| 2009 | -- | -- |
| 2008 | -- | -- |
| 2007 | -- | -- |
| 2002 | -- | -- |
| 2001 | $2,030 +3.8% | $139,400 |
| 2000 | $1,956 | $139,400 |
Find assessor info on the county website
Neighborhood: Martha Lake
Nearby homes
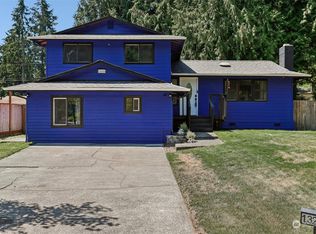
- $675,0005 bd4 ba1.7k sqft13216 2nd Dr SE, Everett, WA 98208Sold
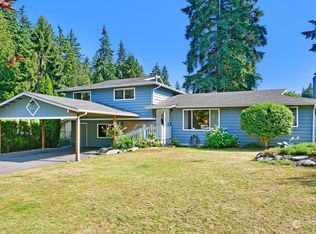
- $750,0004 bd3 ba2k sqft218 Meadow Pl SE, Everett, WA 98208Sold
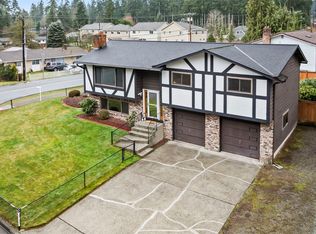
- $760,0003 bd3 ba1.8k sqft13314 1st Ave SE, Everett, WA 98208Sold
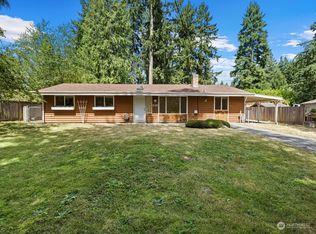
- $611,0004 bd2 ba1.3k sqft215 135th St SE, Everett, WA 98208Sold
- $730,0003 bd2 ba1.8k sqft212 135th St SE, Everett, WA 98208Sold
- $650,0003 bd1 ba1.3k sqft220 135th St SE, Everett, WA 98208Sold
- $483,0002 bd1 ba768 sqft232 135th St SE, Everett, WA 98208Sold
- $545,0002 bd3 ba1.3k sqft13117 3rd Ave SE #F2, Everett, WA 98208Sold
Nearby schools
GreatSchools rating
- 3/10Discovery Elementary SchoolGrades: K-5Distance: 1 mi
- 4/10Voyager Middle SchoolGrades: 6-8Distance: 1.1 mi
- 4/10Mariner High SchoolGrades: 9-12Distance: 0.8 mi
Schools provided by the listing agent
- Elementary: Discvy Elem
- Middle: Voyager Mid
- High: Mariner High
Source: NWMLS as distributed by MLS GRID. This data may not be complete. We recommend contacting the local school district to confirm school assignments for this home.
Get a cash offer in 3 minutes
Find out how much your home could sell for in as little as 3 minutes with a no-obligation cash offer.
Estimated market value
$705,200
Get a cash offer in 3 minutes
Find out how much your home could sell for in as little as 3 minutes with a no-obligation cash offer.
Estimated market value
$705,200
- Washington
- Snohomish County
- Lynnwood
- 98208
- Martha Lake
- 13314 2nd Drive SE
Nearby cities
Nearby neighborhoods
Nearby zip codes
Other Lynnwood Topics
