Welcome to 13314 Alcott Forest Dr, Rosharon, TX 77583! This beautiful 2-story home features 5 bedrooms, 3.5 baths, a private study, game room, and a first-floor primary suite with a garden tub and separate shower. The open-concept layout offers a spacious living area with a fireplace and a gourmet kitchen featuring granite countertops, stainless steel appliances, refrigerator, and built-in microwave. Additional highlights include ceramic tile in all wet areas, wrought iron staircase, 2-inch blinds, upgraded lighting and fixtures, stone-accented elevation, TechShield® roof, and an energy-efficient Environments for Living® design. Enjoy the large covered patio, irrigation system, sodded backyard, and brick rear exterior. Schedule your private tour today!
For sale
Price cut: $15K (8/11)
$385,000
13314 Alcott Forest Ln, Rosharon, TX 77583
5beds
2,902sqft
Single Family Residence
Built in 2017
6,873 Square Feet Lot
$381,900 Zestimate®
$133/sqft
$79/mo HOA
What's special
Brick rear exteriorLarge covered patioBuilt-in microwaveStainless steel appliancesStone-accented elevationPrivate studyGame room
- 83 days
- 137
- 21
Zillow last checked:
Listing updated:
Listed by:
Angela Vidal TREC #0737692 832-971-4335,
Watkins Realty LLC
Source: HAR,MLS#: 79444979
Facts & features
Interior
Bedrooms & bathrooms
- Bedrooms: 5
- Bathrooms: 4
- Full bathrooms: 3
- 1/2 bathrooms: 1
Rooms
- Room types: Family Room, Utility Room
Primary bedroom
- Level: First
- Area: 208
- Dimensions: 16x13
Bedroom
- Level: First
- Area: 121
- Dimensions: 11x11
Bedroom
- Level: Second
- Area: 132
- Dimensions: 12x11
Bedroom
- Level: Second
- Area: 143
- Dimensions: 13x11
Bedroom
- Level: Second
- Area: 143
- Dimensions: 13x11
Other
- Level: Second
Dining room
- Level: First
- Area: 132
- Dimensions: 12x11
Family room
- Level: First
- Area: 260
- Dimensions: 20x13
Game room
- Level: Second
- Area: 336
- Dimensions: 24x14
Kitchen
- Level: First
Heating
- Natural Gas
Cooling
- Electric
Appliances
- Included: Disposal, Microwave, Dishwasher, Instant Hot Water
- Laundry: Washer Hookup
Features
- All Bedrooms Up, Primary Bed - 1st Floor
Interior area
- Total structure area: 2,902
- Total interior livable area: 2,902 sqft
Property
Parking
- Total spaces: 2
- Parking features: Attached
- Attached garage spaces: 2
Features
- Stories: 2
- Fencing: Back Yard
Lot
- Size: 6,873 Square Feet
- Features: Subdivided, 0 Up To 1/4 Acre
Details
- Parcel number: 60698003003
Construction
Type & style
- Home type: SingleFamily
- Architectural style: Traditional
- Property subtype: Single Family Residence
Materials
- Brick
- Foundation: Slab
- Roof: Wood
Condition
- New construction: No
- Year built: 2017
Details
- Builder name: Devon Street Homes
Utilities & green energy
- Water: Water District
Community & HOA
Community
- Subdivision: Laurel Heights At Savannah Sec
HOA
- Has HOA: Yes
- HOA fee: $950 annually
Location
- Region: Rosharon
Financial & listing details
- Price per square foot: $133/sqft
- Tax assessed value: $404,270
- Annual tax amount: $10,813
- Date on market: 7/4/2026
- Ownership: Full Ownership
Estimated market value
$381,900
$363,000 - $401,000
$2,843/mo
Price history
| Date | Event | Price |
|---|---|---|
| 9/5/2026 | Listed for rent | $2,950$1/sqft |
Source:  HAR #63007553 Report a problem HAR #63007553 Report a problem | ||
| 8/11/2026 | Price change | $385,000-3.7%$133/sqft |
Source:  HAR #79444979 Report a problem HAR #79444979 Report a problem | ||
| 7/31/2026 | Price change | $399,999-2.4%$138/sqft |
Source: HAR #79444979 Report a problem | ||
| 7/14/2026 | Price change | $410,000-2.4%$141/sqft |
Source: HAR #79444979 Report a problem | ||
| 7/4/2026 | Listed for sale | $420,000+44.3%$145/sqft |
Source: HAR #79444979 Report a problem | ||
| 5/31/2018 | Sold | -- |
Source: Agent Provided Report a problem | ||
| 4/9/2018 | Pending sale | $290,990$100/sqft |
Source: Keller Williams Signature #13266814 Report a problem | ||
| 4/3/2018 | Price change | $290,990+0.7%$100/sqft |
Source: Keller Williams Signature #13266814 Report a problem | ||
| 2/14/2018 | Listed for sale | $288,990$100/sqft |
Source: Keller Williams Signature #13266814 Report a problem | ||
Public tax history
| Year | Property taxes | Tax assessment |
|---|---|---|
| 2025 | $5,023 -4.4% | $404,270 +4.4% |
| 2024 | $5,253 +10.8% | $387,108 +10% |
| 2023 | $4,742 -15.4% | $351,916 +10% |
| 2022 | $5,606 +1.9% | $319,924 +10% |
| 2021 | $5,500 | $290,840 -0.9% |
| 2020 | -- | $293,390 +2.8% |
| 2019 | $5,449 +332% | $285,330 |
| 2018 | $1,261 | $285,330 +592.9% |
| 2017 | $1,261 | $41,180 +648.7% |
| 2016 | -- | $5,500 |
Find assessor info on the county website
Monthly payment
Est. payment
Payment breakdown
Explore the cost of this home by adjusting the details. Changes won't be saved.Climate risks
Neighborhood: 77583
Nearby schools
Schools provided by the listing agent
- Elementary: Savannah Lakes Elementary School
- Middle: Rodeo Palms Junior High School
- High: Manvel High School
Source: HAR. This data may not be complete. We recommend contacting the local school district to confirm school assignments for this home.
- $315,400-- bd12 ba1.7k sqft13310 Alcott Forest Ln, Rosharon, TX 77583Off Market
- $276,8003 bd2 ba1.6k sqft13318 Alcott Forest Ln, Rosharon, TX 77583Off Market
- $479,900-- bd-- ba-- sqft13306 Alcott Forest Ln, Rosharon, TX 77583Off Market
- $642,100-- bd-- ba-- sqft13306 Alcott Forest Ln, Rosharon, TX 77583Off Market
Similar homes
- $379,0004 bd4 ba3k sqft5205 Rainy Garden Ct, Rosharon, TX 77583For Sale
 MLS ID #21496650, Ryan Adams, Real Broker, LLC. HAR
 - $420,0004 bd3 ba2.8k sqft13711 Saxon Cliff Ln, Rosharon, TX 77583For Sale
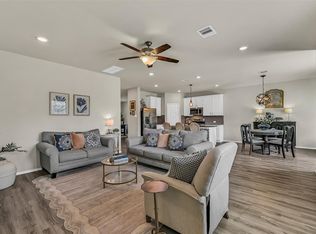 MLS ID #2149455, Misti Warfield, Stanfield Properties. HAR
 - $456,0004 bd4 ba3.2k sqft13418 Lansdown St, Rosharon, TX 77583For Sale
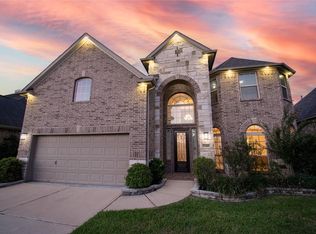 MLS ID #57239208, John Cacolice, The Lakes Group. HAR
 - $386,0004 bd3 ba2.8k sqft9439 Emerald Lakes Dr, Rosharon, TX 77583For Sale
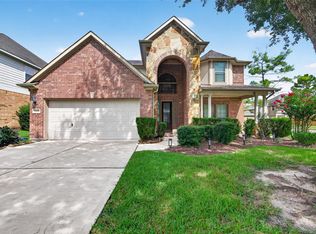 MLS ID #53260090, Loanne Tran, 5th Stream Realty. HAR
