Enjoy the peaceful lake living in this charming 3-bedroom, 3 bathroom home with stunning views of Third Crow Wing Lake. Third Crow Wing Lake is a 643 acre lake with a depth of 35’. Great water clarity and swimming by the dock. Nestled among beautiful pines and stunning oak trees, this property offers the perfect blend of comfort and natural beauty.
Step inside to a kitchen, dining, and living room with vaulted ceilings, wood floors, wood beams, and a cozy fireplace. The spacious layout makes it ideal for gatherings, while large windows frame sweeping lake views that carry through to the master bedroom.
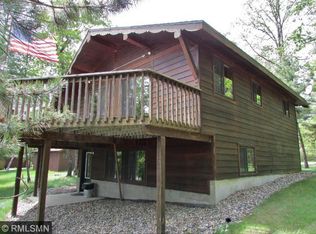
Relax on the deck overlooking the water, enjoy evenings around the lakeside firepit, or take advantage of easy lake access for boating, fishing, and swimming.
Located just outside Park Rapids and Nevis, MN, this lake home combines privacy with convenience, offering a true Northwoods retreat.
Features:
Year Round Home or Cabin
3 bedrooms, including lakeside master with views
3 bathrooms, 1 full and 2, ¾ bathrooms
Main Floor Kitchen and dining. Living room with fireplace
Lower Level Access to Patio and Lake Living room Fireplace, and Butler Kitchen
Gradual slope to lake for convenient access to 100’ of lake shore
Expansive windows and vaulted ceilings
Deck and yard overlooking the lake
Firepit for cozy evenings outdoors
Scenic wooded .66 acre lot with direct lake access
Two Stall Attached Garage
24 X 24 Detached Garage
16 X 26 Carport
Local area restaurants and attractions in Nevis 15 miles away water ski shows and festivals in the summer. Park Rapids has entertainment with shows and live music, activities like mini golfing, shops and restaurants 15 miles from the lake home.
This property is ready for you to make memories at the lake!
Closed
$355,000
13314 Blackberry Dr, Nevis, MN 56467
3beds
2,116sqft
Single Family Residence
Built in 1974
0.66 Acres Lot
$363,600 Zestimate®
$168/sqft
$1,935 Estimated rent
Home value
$363,600
Estimated sales range
Not available
$1,935/mo
Zestimate® history
Owner options
List your home for rent
$1,935/mo
Rent Zestimate®
Find your next renter with Zillow Rental Manager. Plus, with online applications, you can quickly screen prospective tenants – for free.
$1,935/mo
Rent Zestimate®
Refinance and save
$2,178/mo
Est. payment
Refinancing to a lower rate could help reduce your monthly payments and save thousands over the life of the loan.
$2,178/mo
Est. payment
Explore your selling options
Work with a Zillow partner agent
Leverage their expertise and Zillow's premium Showcase listings to get your home seen by more buyers.
Get startedList with your own agent
Get your home in front of millions of buyers by listing it on Zillow.
Learn how to do itSell it yourself
Take full control of how buyers see your home on Zillow by listing For Sale by Owner (FSBO).
List your homeWhat's special
Wood floorsCozy fireplaceDeck overlooking the waterVaulted ceilingsLakeside firepit
Zillow last checked:
Listing updated:
Listed by:
John Mondloch 320-241-9616,
Weiss Realty LLC
Bought with:
Rachel Eberhart
Keller Williams Realty Professionals
Source: NorthstarMLS as distributed by MLS GRID,MLS#: 6777839
Facts & features
Interior
Bedrooms & bathrooms
- Bedrooms: 3
- Bathrooms: 3
- Full bathrooms: 1
- 3/4 bathrooms: 2
Bedroom
- Level: Main
- Area: 285 Square Feet
- Dimensions: 19X15
Bedroom 2
- Level: Main
- Area: 143 Square Feet
- Dimensions: 13X11
Bedroom 3
- Level: Lower
- Area: 180 Square Feet
- Dimensions: 15X12
Dining room
- Level: Main
Family room
- Level: Lower
- Area: 416 Square Feet
- Dimensions: 32X13
Kitchen
- Level: Main
- Area: 96 Square Feet
- Dimensions: 12X8
Laundry
- Level: Lower
- Area: 104 Square Feet
- Dimensions: 13X8
Living room
- Level: Main
- Area: 384 Square Feet
- Dimensions: 24X16
Storage
- Level: Lower
- Area: 108 Square Feet
- Dimensions: 12X9
Storage
- Level: Lower
- Area: 72 Square Feet
- Dimensions: 12X6
Workshop
- Level: Lower
- Area: 130 Square Feet
- Dimensions: 13X10
Heating
- Baseboard, Dual Fuel/Off Peak, Fireplace(s)
Cooling
- Window Unit(s)
Features
- Basement: Block
- Number of fireplaces: 2
Interior area
- Total structure area: 2,116
- Total interior livable area: 2,116 sqft
- Finished area above ground: 1,380
- Finished area below ground: 736
Property
Parking
- Total spaces: 5
- Parking features: Concrete
- Garage spaces: 4
- Carport spaces: 1
Accessibility
- Accessibility features: None
Features
- Levels: One
- Stories: 1
- Has view: Yes
- View description: South
- Waterfront features: Deeded Access, Dock, Lake Front, Waterfront Elevation(10-15), Lake Bottom(Gravel, Sand, Weeds)
- Frontage length: Water Frontage: 100
Lot
- Size: 0.66 Acres
- Dimensions: 100 x 290 x 100 x 280
Details
- Foundation area: 1380
- Parcel number: 064600300
- Zoning description: Residential-Single Family
Construction
Type & style
- Home type: SingleFamily
- Property subtype: Single Family Residence
Condition
- New construction: No
- Year built: 1974
Utilities & green energy
- Gas: Other
- Sewer: Tank with Drainage Field
- Water: Well
Community & HOA
Community
- Subdivision: Bubars Add
HOA
- Has HOA: No
Location
- Region: Nevis
Financial & listing details
- Price per square foot: $168/sqft
- Tax assessed value: $397,000
- Annual tax amount: $2,746
- Date on market: 8/25/2025
- Cumulative days on market: 47 days
Price history
| Date | Event | Price |
|---|---|---|
| 10/10/2025 | Sold | $355,000-5.3%$168/sqft |
Source:  NorthstarMLS as distributed by MLS GRID #6777839 Report a problem NorthstarMLS as distributed by MLS GRID #6777839 Report a problem | ||
| 10/7/2025 | Pending sale | $374,900$177/sqft |
Source: NorthstarMLS as distributed by MLS GRID #6777839 Report a problem | ||
| 9/7/2025 | Price change | $374,900-6.3%$177/sqft |
Source: NorthstarMLS as distributed by MLS GRID #6777839 Report a problem | ||
| 8/25/2025 | Listed for sale | $399,900+74.2%$189/sqft |
Source: NorthstarMLS as distributed by MLS GRID #6777839 Report a problem | ||
| 6/2/2015 | Sold | $229,500$108/sqft |
Source: NorthstarMLS as distributed by MLS GRID #4538587 Report a problem | ||
Public tax history
| Year | Property taxes | Tax assessment |
|---|---|---|
| 2024 | $2,536 +1% | $397,000 -10.5% |
| 2023 | $2,512 +16.8% | $443,700 +13.9% |
| 2022 | $2,150 -1.3% | $389,600 +57.2% |
| 2021 | $2,178 -6.8% | $247,800 -5.4% |
| 2020 | $2,336 | $261,900 |
| 2019 | $2,336 +8.8% | $261,900 +7.7% |
| 2018 | $2,148 -6.8% | $243,100 +5.1% |
| 2016 | $2,304 +30.3% | $231,300 -1.4% |
| 2015 | $1,768 +19.9% | $234,500 +13.5% |
| 2014 | $1,474 -2.9% | $206,600 -19.5% |
| 2011 | $1,518 -3.1% | $256,500 -11.9% |
| 2010 | $1,566 | $291,200 |
Find assessor info on the county website
Neighborhood: 56467
Nearby homes
- $266,200-- bd-- ba512 sqft13320 Blackberry Dr, Nevis, MN 56467Off Market
- $361,300-- bd-- ba374 sqft13304 Blackberry Dr, Nevis, MN 56467Off Market
- $476,8003 bd2 ba1.3k sqft13324 Blackberry Dr, Nevis, MN 56467Off Market
- $580,4002 bd2 ba1.6k sqft13302 Blackberry Dr, Nevis, MN 56467Off Market
- $519,0003 bd2 ba2k sqft13344 Blackberry Dr, Nevis, MN 56467Off Market
- $394,1001 bd1 ba1.4k sqft13362 Blackberry Dr, Nevis, MN 56467Off Market
- $350,700-- bd-- ba768 sqft13372 Blackberry Dr, Nevis, MN 56467Off Market
- $835,9003 bd3 ba3.3k sqft13390 Blackberry Dr, Nevis, MN 56467Off Market
Nearby schools
GreatSchools rating
- 8/10Nevis Elementary SchoolGrades: PK-6Distance: 8 mi
- 8/10Nevis SecondaryGrades: 7-12Distance: 8 mi


Get pre-qualified for a loan
At Zillow Home Loans, we can pre-qualify you in as little as 5 minutes with no impact to your credit score.An equal housing lender. NMLS #10287.
- Minnesota
- Hubbard County
- Nevis
- 56467
- 13314 Blackberry Dr
Nearby cities
Nearby zip codes
Other Nevis Topics
