Skip main navigation
Off market
Street View
  • $353,500

    13314 Delano Cv, Fort Wayne, IN 46845

    4beds
    2,109sqft
    SingleFamily
    Built in 2016
    0.26 Acres Lot
    $353,500 Zestimate®
    $168/sqft
    $2,440 Estimated rent

    Home value

    $353,500

    $336,000 - $371,000

    $2,440/mo

    Zestimate® history
    Loading
    Loading...

    Owner options

    List your home for rent

    $2,440/mo

    Rent Zestimate®

    Find your next renter with Zillow Rental Manager. Plus, with online applications, you can quickly screen prospective tenants – for free.

    Learn more

    $2,440/mo

    Rent Zestimate®

    Refinance and save

    $2,354/mo

    Est. payment

    Refinancing to a lower rate could help reduce your monthly payments and save thousands over the life of the loan.

    See today's rates

    $2,354/mo

    Est. payment

    Explore your selling options

    Work with a Zillow partner agent

    Leverage their expertise and Zillow's premium Showcase listings to get your home seen by more buyers.

    Get started

    List with your own agent

    Get your home in front of millions of buyers by listing it on Zillow.

    Learn how to do it

    Sell it yourself

    Take full control of how buyers see your home on Zillow by listing For Sale by Owner (FSBO).

    List your home

    What's special

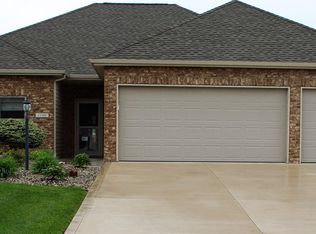
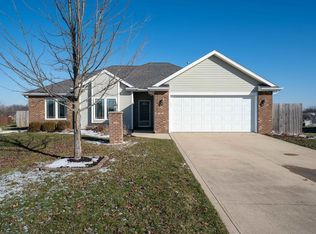
    ** Under Construction - Estimated Completion by end of April! ** The builder, Mark Heller, is proud to present the Marin by Heller Homes in Quail Creek! The Marin, one of our newest plans, is dressed to impress. This brand new home features 2109 spacious square feet, making up two well planned levels - functional, open, intuitive. Gorgeous stone and vinyl shake facade, covered porch and prairie window grilles create effortless curb appeal. Appliance Allowance and New Home Warranties are included! Award winning NWAC School district. ** MAIN LEVEL: Foyer entry w/ hickory wood floor leads to the inviting Great Room, feat. direct vent fireplace with stone hearth, large windows, and ceiling fan. Open concept design flows naturally from Great Room through the Nook, into the Chef's dream gourmet Kitchen feat. custom Grabill cabinets w/ bountiful storage space, 4' island with breakfast bar, and spacious pantry. Also on main: convenient Half Bath just off Kitchen, and finished 2 Car Garage. ** UPPER LEVEL: All 4 Bedrooms are upstairs, as well as 2 Full Baths and Laundry Room. No more hauling heavy clothes baskets up and down stairs! Master Bedroom feat. TWO huge Walk-In-Closets, private En-Suite w/ Twin Vanity and 5' Shower w/ seat. Bedroom 4 also feat. Walk-In-Closet. Each Bedroom feat. large windows to let in plenty of natural light.

    This property is off market, which means it's not currently listed for sale or rent on Zillow. This may be different from what's available on other websites or public sources.
    Facts & features

    Interior

    Bedrooms & bathrooms
    • Bedrooms: 4
    • Bathrooms: 3
    • Full bathrooms: 2
    • 1/2 bathrooms: 1
    Heating
    • Other
    Cooling
    • Central
    Features
    • Has fireplace: No
    • Fireplace features: Electric
    Interior area
    • Total interior livable area: 2,109 sqft

    Property

    Parking
    • Total spaces: 2
    • Parking features: Garage - Attached, Off-street
    Features
    • Exterior features: Stone, Vinyl
    Lot
    • Size: 0.26 Acres
    Details
    • Parcel number: 020229201018000058

    Construction

    Type & style
    • Home type: SingleFamily
    Materials
    • Frame
    • Roof: Asphalt
    Condition
    • Year built: 2016

    Community & neighborhood

    Location
    • Region: Fort Wayne

    HOA & financial

    HOA
    • Has HOA: Yes
    • HOA fee: $200 monthly

    Price history

    DateEventPrice
    9/7/2021Sold$299,900$142/sqft
    Source: Agent Provided Report a problem
    8/19/2021Pending sale$299,900
    Source: IRMLS #202124461 Report a problem
    8/18/2021Price change$299,900-1.7%
    Source: IRMLS #202124461 Report a problem
    6/26/2021Pending sale$305,000+1.7%
    Source: IRMLS #202124461 Report a problem
    6/24/2021Listed for sale$299,900
    Source: IRMLS #202124461 Report a problem

    Public tax history

    YearProperty taxesTax assessment
    2025$2,593 +1.3%$327,700 +0.5%
    2024$2,561 +16.4%$326,200 +0.8%
    2023$2,201 +10.7%$323,700 +13.7%
    2022$1,988 $284,800 +15.2%
    2021-- $247,200 +9.7%
    2020$1,671 +5.5%$225,300 +6.9%
    2019$1,583 -1.1%$210,800 +7.2%
    2018$1,600 +1863.1%$196,700 +2.1%
    2017$82 +884.5%$192,700 +559.9%
    2016$8 -1.9%$29,200 +7200%
    2014$8 -7%$400
    2013$9 -0.2%$400
    2011$9 $400
    2010-- $400

    Find assessor info on the county website

    Neighborhood: 46845

    Nearby schools

    GreatSchools rating
    Get pre-qualified for a loan
    At Zillow Home Loans, we can pre-qualify you in as little as 5 minutes with no impact to your credit score.

    An equal housing lender. NMLS #10287.

    Sell for more on Zillow
    Get a Zillow Showcase℠ listing at no additional cost and you could sell for .
    $353,500
    2% more
    +$7,070
    With Zillow Showcase(estimated)
    $360,570