Welcome to 13314 Denver Circle W in Sterling Heights! This well-maintained condo offers a comfortable layout with modern updates including new carpet, stainless steel appliances, and a finished lower level. Upstairs you will find 3 spacious bedrooms and one full bathroom, and off of the kitchen is a quaint back patio, perfect for entertaining or just enjoying summer evenings. The neighborhood has a clubhouse and community pool, perfect for cooling off on those hot summer days! Located within the highly acclaimed Utica School District and just minutes from all of the walking trails and playgrounds of Dodge Park, this condo is the perfect setting to say Welcome Home!
Sold
$193,500
13314 Denver Cir W, Sterling Heights, MI 48312
3beds
1,607sqft
Condominium
Built in 1973
-- sqft lot
$200,100 Zestimate®
$120/sqft
$1,866 Estimated rent
Home value
$200,100
$188,000 - $214,000
$1,866/mo
Zestimate® history
Owner options
List your home for rent
$1,866/mo
Rent Zestimate®
Find your next renter with Zillow Rental Manager. Plus, with online applications, you can quickly screen prospective tenants – for free.
$1,866/mo
Rent Zestimate®
Refinance and save
$1,686/mo
Est. payment
Refinancing to a lower rate could help reduce your monthly payments and save thousands over the life of the loan.
$1,686/mo
Est. payment
Explore your selling options
Work with a Zillow partner agent
Leverage their expertise and Zillow's premium Showcase listings to get your home seen by more buyers.
Get startedList with your own agent
Get your home in front of millions of buyers by listing it on Zillow.
Learn how to do itSell it yourself
Take full control of how buyers see your home on Zillow by listing For Sale by Owner (FSBO).
List your homeWhat's special
Zillow last checked:
Listing updated:
Listed by:
Christopher Cogswell 734-679-0159,
Preferred, Realtors Ltd,
Jeffrey Packer 734-707-7992,
Preferred, Realtors Ltd
Bought with:
Katrina Kamenetski
Source: MichRIC,MLS#: 25049030
Facts & features
Interior
Bedrooms & bathrooms
- Bedrooms: 3
- Bathrooms: 2
- Full bathrooms: 1
- 1/2 bathrooms: 1
Primary bedroom
- Level: Upper
- Area: 169
- Dimensions: 13.00 x 13.00
Bedroom 2
- Level: Upper
- Area: 120
- Dimensions: 10.00 x 12.00
Bedroom 3
- Level: Upper
- Area: 132
- Dimensions: 11.00 x 12.00
Bathroom 1
- Level: Main
- Area: 28
- Dimensions: 7.00 x 4.00
Bathroom 2
- Level: Upper
- Area: 63
- Dimensions: 9.00 x 7.00
Kitchen
- Level: Main
- Area: 288
- Dimensions: 16.00 x 18.00
Living room
- Level: Main
- Area: 195
- Dimensions: 13.00 x 15.00
Recreation
- Level: Basement
- Area: 391
- Dimensions: 17.00 x 23.00
Utility room
- Level: Basement
- Area: 238
- Dimensions: 17.00 x 14.00
Heating
- Forced Air
Cooling
- Central Air
Appliances
- Included: Humidifier, Dishwasher, Disposal, Microwave, Oven, Range, Refrigerator
- Laundry: Electric Dryer Hookup, In Basement, In Unit, Washer Hookup
Features
- Ceiling Fan(s), Eat-in Kitchen
- Flooring: Carpet, Ceramic Tile
- Basement: Full
- Has fireplace: No
Interior area
- Total structure area: 1,216
- Total interior livable area: 1,607 sqft
- Finished area below ground: 391
Property
Parking
- Parking features: Carport
- Has carport: Yes
Features
- Stories: 2
- Pool features: Association
Lot
- Size: 13.32 Acres
- Features: Sidewalk
Details
- Parcel number: 101023281039
Construction
Type & style
- Home type: Condo
- Architectural style: Colonial
- Property subtype: Condominium
Materials
- Brick
- Roof: Asphalt
Condition
- New construction: No
- Year built: 1973
Utilities & green energy
- Sewer: Public Sewer
- Water: Public
Community & HOA
HOA
- Has HOA: Yes
- Amenities included: Clubhouse, End Unit, Pool
- Services included: Trash, Snow Removal, Maintenance Grounds
- HOA fee: $335 monthly
- HOA phone: 586-737-7641
Location
- Region: Sterling Heights
Financial & listing details
- Price per square foot: $120/sqft
- Tax assessed value: $30,968
- Annual tax amount: $1,190
- Date on market: 9/25/2025
- Listing terms: Cash,Conventional
- Road surface type: Paved
Price history
| Date | Event | Price |
|---|---|---|
| 11/4/2025 | Sold | $193,500+1.9%$120/sqft |
Source:  MichRIC #25049030 Report a problem MichRIC #25049030 Report a problem | ||
| 9/30/2025 | Pending sale | $189,900$118/sqft |
Source: MichRIC #25049030 Report a problem | ||
| 9/25/2025 | Listed for sale | $189,900$118/sqft |
Source: MichRIC #25049030 Report a problem | ||
Public tax history
| Year | Property taxes | Tax assessment |
|---|---|---|
| 2025 | $1,190 +5.6% | $78,100 +7.6% |
| 2024 | $1,127 +5.2% | $72,600 +5.1% |
| 2023 | $1,071 +2.1% | $69,100 +7.3% |
| 2022 | $1,049 | $64,400 +4.7% |
| 2021 | -- | $61,500 +3.4% |
| 2020 | -- | $59,500 +4.6% |
| 2019 | -- | $56,900 +7.8% |
| 2018 | $926 | $52,800 +8.2% |
| 2017 | -- | $48,800 |
| 2016 | -- | $48,800 +33.7% |
| 2015 | -- | $36,500 +51.5% |
| 2014 | -- | $24,100 |
| 2012 | -- | -- |
| 2009 | -- | -- |
Find assessor info on the county website
Neighborhood: 48312
Nearby homes
- $180,0003 bd2 ba1.2k sqft13312 Denver Cir W, Sterling Heights, MI 48312For Sale

- $169,4003 bd2 ba1.1k sqft13310 Denver Cir W #37, Sterling Heights, MI 48312Off Market

- $226,0003 bd2 ba1.2k sqft13325 Denver Cir S, Sterling Heights, MI 48312Sold

- $320,1003 bd4 ba1.3k sqft38046 Cardoni Dr, Sterling Heights, MI 48312Off Market
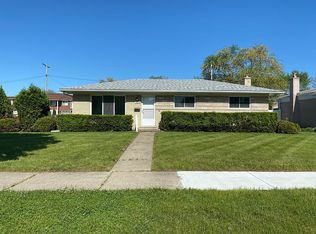
- $194,7503 bd2 ba1.9k sqft38113 Lordstown Dr #43, Sterling Heights, MI 48312Sold
- $324,5004 bd2 ba1.5k sqft38126 Cardoni Dr, Sterling Heights, MI 48312Off Market
- $199,1003 bd2 ba1.2k sqft38107 Lordstown Dr, Sterling Heights, MI 48312Off Market
- $184,1003 bd2 ba1.2k sqft13305 Denver Cir S, Sterling Heights, MI 48312Off Market
Nearby schools
GreatSchools rating
- 8/10Dekeyser Elementary SchoolGrades: PK-6Distance: 0.3 mi
- 6/10Davis Junior High SchoolGrades: 7-9Distance: 1.2 mi
- 8/10Adlai Stevenson High SchoolGrades: 9-12Distance: 1.3 mi
Get a cash offer in 3 minutes
Find out how much your home could sell for in as little as 3 minutes with a no-obligation cash offer.
Estimated market value
$200,100
Get a cash offer in 3 minutes
Find out how much your home could sell for in as little as 3 minutes with a no-obligation cash offer.
Estimated market value
$200,100
- Michigan
- Macomb County
- Sterling Heights
- 48312
- 13314 Denver Cir W
Nearby cities
Nearby zip codes
Other Sterling Heights Topics
- Apartments for Rent in 48312
- Houses for Sale in 48312
- Houses for Rent in 48312
- 48312 Real Estate
- Sterling Heights Condos
- Houses for Sale in Sterling Heights
- Newest Listings in Sterling Heights
- Sterling Heights Home Values
- Sterling Heights Real Estate Agents
- Sterling Heights Refinance
- Sterling Heights Mortgage Rates
