Skip main navigation
Off market
  • $1,851,600

    13314 Pebblebrook Dr, Houston, TX 77079

    5beds
    2,764sqft
    SingleFamily
    Built in 1965
    0.27 Acres Lot
    $1,851,600 Zestimate®
    $670/sqft
    $6,274 Estimated rent

    Home value

    $1,851,600

    $1.61M - $2.11M

    $6,274/mo

    Zestimate® history
    Loading
    Loading...

    Owner options

    List your home for rent

    $6,274/mo

    Rent Zestimate®

    Find your next renter with Zillow Rental Manager. Plus, with online applications, you can quickly screen prospective tenants – for free.

    Learn more

    $6,274/mo

    Rent Zestimate®

    Refinance and save

    $12,681/mo

    Est. payment

    Refinancing to a lower rate could help reduce your monthly payments and save thousands over the life of the loan.

    See today's rates

    $12,681/mo

    Est. payment

    Explore your selling options

    Work with a Zillow partner agent

    Leverage their expertise and Zillow's premium Showcase listings to get your home seen by more buyers.

    Get started

    List with your own agent

    Get your home in front of millions of buyers by listing it on Zillow.

    Learn how to do it

    Sell it yourself

    Take full control of how buyers see your home on Zillow by listing For Sale by Owner (FSBO).

    List your home

    What's special

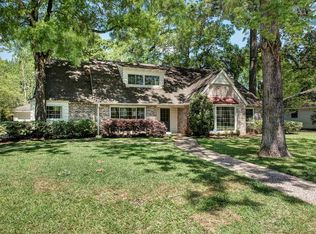
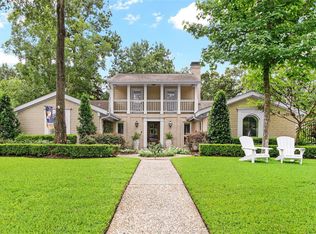
    Family friendly neighborhood with a dedicated and private home office. Entry hall features beautiful Terrazzo flooring that leads you to a large den. The Den features a vaulted ceiling, built in bookshelves, original Parkay flooring and expansive windows with a view to your shaded secluded backyard. Abundant solid surface counter space in the kitchen will provide you with room to create any meal you desire as you stay engaged with your family in the Den. This home has lots of flexibility in design: if your need is for 5 bedrooms or 3 bedrooms and space for a study for your children and your own office this home can accommodate either. A cedar closet and a large linen closet in the bedroom wing are only a small part of closet space. Your Primary Bedroom is in the back of the house to provide ample privacy and a private entrance to the back patio and views of the shaded yard. Attached is a current floor plan, an imagined remodel created by an interior designer and a Matterport tour.

    This property is off market, which means it's not currently listed for sale or rent on Zillow. This may be different from what's available on other websites or public sources.
    Facts & features

    Interior

    Bedrooms & bathrooms
    • Bedrooms: 5
    • Bathrooms: 4
    • Full bathrooms: 3
    • 1/2 bathrooms: 1
    Heating
    • Other
    Cooling
    • Central
    Appliances
    • Included: Refrigerator
    Features
    • Refrigerator Included
    • Flooring: Tile, Carpet, Hardwood
    • Has fireplace: Yes
    • Fireplace features: masonry
    Interior area
    • Total interior livable area: 2,764 sqft

    Property

    Parking
    • Total spaces: 2
    • Parking features: Carport, Garage - Attached
    Features
    • Exterior features: Brick
    • Has spa: Yes
    Lot
    • Size: 0.27 Acres
    Details
    • Parcel number: 0961080000004

    Construction

    Type & style
    • Home type: SingleFamily
    • Architectural style: Ranch
    Materials
    • masonry
    • Foundation: Slab
    • Roof: Composition
    Condition
    • Year built: 1965

    Utilities & green energy

    • Sewer: Public Sewer
    • Water: Public

    Community & neighborhood

    Location
    • Region: Houston

    HOA & financial

    HOA
    • Has HOA: Yes
    • HOA fee: $61 monthly

    Other

    Other facts
    • Sewer: Public Sewer
    • WaterSource: Public
    • Flooring: Carpet, Tile, Hardwood
    • RoadSurfaceType: Paved
    • AssociationYN: true
    • FireplaceYN: true
    • ArchitecturalStyle: Ranch
    • GarageYN: true
    • HeatingYN: true
    • CoolingYN: true
    • FoundationDetails: Slab
    • FireplacesTotal: 1
    • RoomsTotal: 10
    • Furnished: Unfurnished
    • ConstructionMaterials: Brick
    • CurrentFinancing: Conventional
    • Roof: Composition
    • StoriesTotal: 1
    • ExteriorFeatures: Back Yard Fenced, Covered Patio/Deck, Subdivision Tennis Court
    • LivingAreaSource: Appraisal District
    • LotSizeSource: Appraiser
    • YearBuiltSource: Appraiser
    • FireplaceFeatures: Wood Burning Fireplace
    • ParkingFeatures: Auto Garage Door Opener
    • DirectionFaces: South
    • AssociationPhone: 713-598-3022
    • InteriorFeatures: Refrigerator Included
    • PublicSurveySection: 02
    • MaintenanceExpense: 732
    • MlsStatus: Pending
    • TaxAnnualAmount: 18340
    • Road surface type: Paved

    Price history

    DateEventPrice
    8/27/2024Listing removed$12,500$5/sqft
    Source: HomeSmart Report a problem
    7/14/2024Listed for rent$12,500$5/sqft
    Source: HomeSmart Report a problem
    9/29/2020Listing removed$660,000$239/sqft
    Source: RE/MAX Signature #16132158 Report a problem
    8/23/2020Pending sale$660,000$239/sqft
    Source: RE/MAX Signature #16132158 Report a problem
    8/21/2020Listed for sale$660,000$239/sqft
    Source: RE/MAX Signature #16132158 Report a problem
    2/20/2014Sold--
    Source: Public Record Report a problem

    Public tax history

    YearProperty taxesTax assessment
    2025$12,164 +12%$1,936,201 +22.1%
    2024$10,863 +17.7%$1,586,052 -9.9%
    2023$9,231 +8.5%$1,759,358 +76.8%
    2022$8,510 $995,000 +29.3%
    2021-- $769,512 +5.1%
    2020$8,535 -1.6%$731,958
    2019$8,671 +32.2%$731,958 -5%
    2018$6,557 $770,276
    2017$6,557 +10.1%$770,276
    2016$5,957 +5.2%$770,276
    2015$5,661 $770,276 +20.6%
    2014$5,661 $638,900 +24.8%
    2013-- $512,038 +20.5%
    2012-- $425,013 +0.7%
    2011-- $421,896 -1%
    2010-- $426,283
    2009-- $426,283 +10.9%
    2007-- $384,329 +0.3%
    2006-- $383,030
    2005-- $383,030 +3.2%
    2004-- $371,000 +2.1%
    2003-- $363,300 +9.7%
    2002-- $331,300 +3.6%
    2001-- $319,900 +10%
    2000-- $290,900

    Find assessor info on the county website

    Neighborhood: Memorial

    Nearby schools

    GreatSchools rating
    Schools provided by the listing agent
    • District: 49 - Spring Branch

    Source: The MLS. This data may not be complete. We recommend contacting the local school district to confirm school assignments for this home.

    Get a cash offer in 3 minutes
    Find out how much your home could sell for in as little as 3 minutes with a no-obligation cash offer.
    Estimated market value
    $1,851,600
    Get a cash offer in 3 minutes
    Find out how much your home could sell for in as little as 3 minutes with a no-obligation cash offer.
    Estimated market value
    $1,851,600