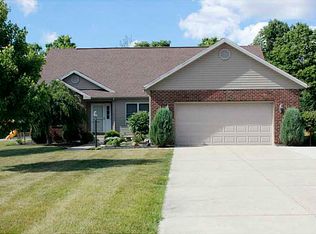
Welcome to this beautiful ranch home situated on 2 acres, just a 30-minute drive north of the Beavercreek/Wright-Patterson AFB area. With approximately 2,194 sq. ft. per auditor, this move-in ready home offers spacious living and modern comforts. It features a generous 36x40 detached garage along with an oversized 2-car attached garage, perfect for all your storage needs. Enjoy energy-efficient Sunrise windows with double etched glass, and elegant oak, 2-panel arched doors complemented by larger woodwork throughout. Recent updates include a new HVAC system installed in 2022, a new roof from 2021, and a generator transfer switch, ensuring peace of mind for years to come. The kitchen boasts a stylish Granite Transformations countertop and stainless steel appliances, ideal for both cooking and entertaining. The impressive great room features a soaring 16' ceiling, creating an open and inviting atmosphere. An upstairs bonus room provides additional space that can serve as a family or playroom, complete with under-stair storage for convenience. This property is offered as a 2-parcel sale, making it a unique opportunity you won’t want to miss!
All sizes are approximate, rely on own measurements.
Sold for $415,000
$415,000
13314 Sean Cir, Saint Paris, OH 43072
4beds
2,194sqft
Single Family Residence
Built in 2001
2.08 Acres Lot
$451,700 Zestimate®
$189/sqft
$2,223 Estimated rent
Home value
$451,700
$429,000 - $474,000
$2,223/mo
Zestimate® history
Owner options
List your home for rent
$2,223/mo
Rent Zestimate®
Find your next renter with Zillow Rental Manager. Plus, with online applications, you can quickly screen prospective tenants – for free.
$2,223/mo
Rent Zestimate®
Refinance and save
$2,615/mo
Est. payment
Refinancing to a lower rate could help reduce your monthly payments and save thousands over the life of the loan.
$2,615/mo
Est. payment
Explore your selling options
Work with a Zillow partner agent
Leverage their expertise and Zillow's premium Showcase listings to get your home seen by more buyers.
Get startedList with your own agent
Get your home in front of millions of buyers by listing it on Zillow.
Learn how to do itSell it yourself
Take full control of how buyers see your home on Zillow by listing For Sale by Owner (FSBO).
List your homeWhat's special
Modern comfortsUpstairs bonus roomSpacious livingStainless steel appliancesEnergy-efficient sunrise windowsImpressive great room
Zillow last checked:
Listing updated:
Listed by:
Olivia Cannon (866)212-4991,
eXp Realty
Bought with:
Test Member
Test Office
Source: DABR MLS,MLS#: 920329 Originating MLS: Dayton Area Board of REALTORS
Originating MLS: Dayton Area Board of REALTORSFacts & features
Interior
Bedrooms & bathrooms
- Bedrooms: 4
- Bathrooms: 2
- Full bathrooms: 2
- Main level bathrooms: 2
Primary bedroom
- Level: Main
- Dimensions: 17 x 17
Bedroom
- Level: Main
- Dimensions: 10 x 12
Bedroom
- Level: Main
- Dimensions: 13 x 11
Bedroom
- Level: Main
- Dimensions: 10 x 12
Breakfast room nook
- Level: Main
- Dimensions: 8 x 10
Kitchen
- Level: Main
- Dimensions: 10 x 9
Living room
- Level: Main
- Dimensions: 14 x 24
Recreation
- Level: Second
- Dimensions: 19 x 17
Utility room
- Level: Main
- Dimensions: 7 x 7
Heating
- Forced Air, Natural Gas
Cooling
- Central Air
Appliances
- Included: Cooktop, Disposal, Microwave, Range, Refrigerator, Gas Water Heater, Humidifier
Features
- Ceiling Fan(s), Cathedral Ceiling(s), Granite Counters, High Speed Internet, Jetted Tub, Pantry, Walk-In Closet(s)
- Windows: Double Pane Windows, Skylight(s)
- Basement: Crawl Space
- Has fireplace: Yes
- Fireplace features: Gas
Interior area
- Total structure area: 2,194
- Total interior livable area: 2,194 sqft
Property
Parking
- Total spaces: 2
- Parking features: Attached, Detached, Garage, Two Car Garage
- Attached garage spaces: 2
Features
- Levels: One and One Half
- Patio & porch: Deck, Porch
- Exterior features: Deck, Pool, Porch, Storage
- Pool features: Above Ground
Lot
- Size: 2.08 Acres
- Dimensions: 254 x 249
Details
- Additional structures: Shed(s)
- Parcel number: E110510361204700
- Zoning: Residential
- Zoning description: Residential
Construction
Type & style
- Home type: SingleFamily
- Property subtype: Single Family Residence
Materials
- Brick, Vinyl Siding
Condition
- Year built: 2001
Utilities & green energy
- Electric: 220 Volts in Garage
- Sewer: Septic Tank
- Water: Well
- Utilities for property: Septic Available, Water Available
Community & HOA
Community
- Subdivision: Taylor Creek Estate
HOA
- Has HOA: No
Location
- Region: Saint Paris
Financial & listing details
- Price per square foot: $189/sqft
- Tax assessed value: $270,340
- Annual tax amount: $3,510
- Date on market: 9/19/2024
- Listing terms: Conventional,FHA,VA Loan
Price history
| Date | Event | Price |
|---|---|---|
| 12/30/2024 | Sold | $415,000-2.4%$189/sqft |
Source:  DABR MLS #920329 Report a problem DABR MLS #920329 Report a problem | ||
| 12/2/2024 | Pending sale | $425,000$194/sqft |
Source: DABR MLS #920329 Report a problem | ||
| 11/3/2024 | Price change | $425,000-3.4%$194/sqft |
Source: DABR MLS #920329 Report a problem | ||
| 10/27/2024 | Price change | $439,999-2.2%$201/sqft |
Source: DABR MLS #920329 Report a problem | ||
| 9/22/2024 | Listed for sale | $449,999+63.6%$205/sqft |
Source: DABR MLS #920329 Report a problem | ||
| 3/18/2015 | Sold | $275,000$125/sqft |
Source: Agent Provided Report a problem | ||
| 1/13/2015 | Listed for sale | $275,000+3.4%$125/sqft |
Source: Roediger Realty, Inc. #363867 Report a problem | ||
| 8/11/2011 | Sold | $266,000+21.2%$121/sqft |
Source: Agent Provided Report a problem | ||
| 4/29/2011 | Price change | $219,500-0.2%$100/sqft |
Source: Emerson Wagner Realty Co. Inc. #325590 Report a problem | ||
| 4/6/2011 | Price change | $219,900-1.8%$100/sqft |
Source: Emerson Wagner Realty Co. Inc. #325590 Report a problem | ||
| 3/4/2011 | Price change | $223,9000%$102/sqft |
Source: Emerson Wagner Realty Co. Inc. #325590 Report a problem | ||
| 1/27/2011 | Listed for sale | $224,000-0.4%$102/sqft |
Source: Emerson Wagner Realty Co. Inc. #325590 Report a problem | ||
| 12/4/2010 | Listing removed | $224,900$103/sqft |
Source: RE/MAX PROFESSIONALS #319511 Report a problem | ||
| 6/5/2010 | Listed for sale | $224,900+21.6%$103/sqft |
Source: RE/MAX PROFESSIONALS #319511 Report a problem | ||
| 10/10/2001 | Sold | $185,000$84/sqft |
Source: Public Record Report a problem | ||
Public tax history
| Year | Property taxes | Tax assessment |
|---|---|---|
| 2024 | $3,510 +0% | $94,620 |
| 2023 | $3,509 +3% | $94,620 |
| 2022 | $3,407 -5% | $94,620 |
| 2021 | $3,587 -31% | $94,620 |
| 2020 | $5,199 +47.8% | $94,620 |
| 2019 | $3,517 +33.5% | $94,620 +35.2% |
| 2018 | $2,634 +0.8% | $69,980 |
| 2017 | $2,613 +0.7% | $69,980 |
| 2016 | $2,595 +1.4% | $69,980 +4.1% |
| 2015 | $2,559 +9.9% | $67,230 +11% |
| 2014 | $2,328 +0.4% | $60,590 |
| 2013 | $2,320 -3.1% | $60,590 -2.7% |
| 2012 | $2,394 | $62,260 |
| 2011 | $2,394 +0.8% | $62,260 |
| 2010 | $2,376 -8.7% | $62,260 -8% |
| 2009 | $2,601 +3.4% | $67,670 |
| 2008 | $2,515 +3.2% | $67,670 |
| 2007 | $2,437 +6.3% | $67,670 +5.3% |
| 2006 | $2,293 +10.4% | $64,290 |
| 2005 | $2,077 | $64,290 |
| 2004 | $2,077 -7.1% | $64,290 0% |
| 2003 | $2,234 -4% | $64,300 |
| 2002 | $2,327 | $64,300 |
Find assessor info on the county website
Neighborhood: 43072
Nearby homes
- $31,030-- bd-- ba-- sqft13314 Sean Cir, Saint paris, OH 43072Off Market
- $408,2003 bd2 ba2.3k sqft13342 Sean Cir, Saint Paris, OH 43072Off Market
- $493,2003 bd2 ba2.3k sqft13321 Sean Cir, Saint Paris, OH 43072Off Market
- $447,5006 bd3 ba2.6k sqft13363 Sean Cir, Saint Paris, OH 43072Off Market

- $404,2002 bd2 ba1.9k sqft250 E Walnut St, Saint Paris, OH 43072Off Market
- $532,0004 bd3 ba3k sqft13268 Sean Cir, Saint Paris, OH 43072Off Market
- $343,4003 bd2 ba1.6k sqft13386 Sean Cir, Saint Paris, OH 43072Off Market
- $427,3003 bd2 ba2.1k sqft13252 Tammy Marie Ln, Saint Paris, OH 43072Off Market
Nearby schools
GreatSchools rating
- 6/10Graham Elementary SchoolGrades: PK-5Distance: 6.7 mi
- 8/10Graham Middle SchoolGrades: 6-8Distance: 6.6 mi
- 6/10Graham High SchoolGrades: 9-12Distance: 7.7 mi
Schools provided by the listing agent
- District: Graham
Source: DABR MLS. This data may not be complete. We recommend contacting the local school district to confirm school assignments for this home.


Get pre-qualified for a loan
At Zillow Home Loans, we can pre-qualify you in as little as 5 minutes with no impact to your credit score.An equal housing lender. NMLS #10287.
- Ohio
- Champaign County
- Saint Paris
- 43072
- 13314 Sean Cir
Nearby cities
Nearby zip codes
Other Saint Paris Topics
