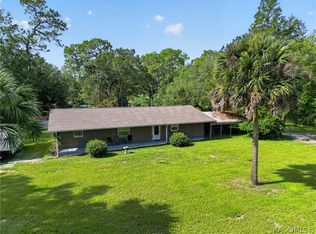
Move in Ready newly constructed 3-bedroom, 2-bath home with over 1,200 square feet of comfortable living space with a fresh, modern feel and plenty of room to make it your own. Designed with everyday living in mind, the home features 8-foot ceilings in the bedrooms and vaulted ceilings in the main living areas, creating an open, welcoming atmosphere. The oversized eat-in kitchen is truly the heart of the home, featuring soft-close cabinetry, beautiful quartz countertops, stainless steel appliances, and a spacious island that’s perfect for morning coffee, casual meals, homework, or after-school snacks. Throughout the home, luxury water-resistant vinyl plank flooring delivers a stylish look with easy maintenance—ideal for busy families and pet owners alike. The private primary suite creates a relaxing retreat with a walk-in closet and a sleek en-suite bathroom featuring dual vanities, a large walk-in shower, rain showerhead, and modern waterfall faucets. Step outside to enjoy your private backyard, then head out for some of the area’s best outdoor fun, with the Rainbow River just minutes away. Modern, comfortable, practical, and full of personality—this is a home that makes everyday living easy and enjoyable. Whether you’re a first-time buyer, growing family, or simply looking for something fresh, this one is ready to welcome you home!
For sale
$248,500
13314 W HIGHWAY 328, OCALA, FL 34482
3beds
1,267sqft
Single Family Residence
Built in 2026
0.37 Acres Lot
$-- Zestimate®
$196/sqft
$-- HOA
What's special
Spacious islandSleek en-suite bathroomPrivate backyardBeautiful quartz countertopsModern waterfall faucetsRain showerheadStainless steel appliances
- 1 day
- 116
- 11
Zillow last checked:
Listing updated:
Listed by:
Alejandro Echeverri 352-783-2632,
TCT REALTY GROUP LLC 352-895-9044,
Romel Camacho 352-229-2986,
TCT REALTY GROUP LLC
Source: Stellar MLS,MLS#: OM731192 Originating MLS: Ocala - Marion
Originating MLS: Ocala - Marion
Facts & features
Interior
Bedrooms & bathrooms
- Bedrooms: 3
- Bathrooms: 2
- Full bathrooms: 2
Primary bedroom
- Features: Walk-In Closet(s)
- Level: First
- Area: 182 Square Feet
- Dimensions: 13x14
Kitchen
- Level: First
- Area: 208 Square Feet
- Dimensions: 16x13
Living room
- Level: First
- Area: 224 Square Feet
- Dimensions: 16x14
Heating
- Central, Electric
Cooling
- Central Air
Appliances
- Included: Dishwasher, Microwave, Range, Refrigerator
- Laundry: Inside
Features
- Ceiling Fan(s), Thermostat, Walk-In Closet(s)
- Flooring: Luxury Vinyl
- Doors: Sliding Doors
- Has fireplace: No
Interior area
- Total structure area: 1,743
- Total interior livable area: 1,267 sqft
Property
Parking
- Total spaces: 2
- Parking features: Garage - Attached
- Attached garage spaces: 2
- Details: Garage Dimensions: 18x25
Features
- Levels: One
- Stories: 1
- Exterior features: Lighting, Sidewalk
Lot
- Size: 0.37 Acres
Details
- Parcel number: 2008058025
- Zoning: R4
- Special conditions: None
Construction
Type & style
- Home type: SingleFamily
- Property subtype: Single Family Residence
Materials
- Block, Concrete
- Foundation: Slab
- Roof: Shingle
Condition
- New construction: No
- Year built: 2026
Utilities & green energy
- Sewer: Septic Tank
- Water: Well
- Utilities for property: Electricity Connected
Community & HOA
Community
- Pet fee: $0 monthly
- Subdivision: RAINBOW PARK UN 08
HOA
- Has HOA: No
Location
- Region: Ocala
Financial & listing details
- Price per square foot: $196/sqft
- Tax assessed value: $11,900
- Annual tax amount: $482
- Date on market: 8/27/2026
- Cumulative days on market: 2 days
- Listing terms: Cash,Conventional,FHA,VA Loan
- Ownership: Fee Simple
- Total actual rent: 0
- Electric utility on property: Yes
- Road surface type: Paved
Estimated market value
Not available
Estimated sales range
Not available
Not available
Price history
| Date | Event | Price |
|---|---|---|
| 8/27/2026 | Listed for sale | $248,500+2159.1%$196/sqft |
Source:  Stellar MLS #OM731192 Report a problem Stellar MLS #OM731192 Report a problem | ||
| 5/29/2024 | Sold | $11,000-65.6%$9/sqft |
Source: Public Record Report a problem | ||
| 12/27/2005 | Sold | $32,000$25/sqft |
Source: Public Record Report a problem | ||
Public tax history
| Year | Property taxes | Tax assessment |
|---|---|---|
| 2025 | $482 +371.7% | $11,900 +269.5% |
| 2024 | $102 +10.1% | $3,221 +10% |
| 2023 | $93 +20.9% | $2,928 +10% |
| 2022 | $77 +20.8% | $2,662 +10% |
| 2021 | $64 +21.6% | $2,420 +10% |
| 2020 | $52 +2% | $2,200 +7.4% |
| 2019 | $51 | $2,049 -21.2% |
| 2018 | $51 | $2,600 -7.1% |
| 2017 | $51 +32.2% | $2,800 +81.8% |
| 2016 | $39 | $1,540 +10% |
| 2015 | $39 +3.2% | $1,400 |
| 2014 | $38 -3.3% | $1,400 -6.7% |
| 2013 | $39 -30.4% | $1,500 -42.3% |
| 2012 | $56 +5.7% | $2,600 +8.3% |
| 2011 | $53 -0.2% | $2,400 |
| 2010 | $53 -53% | $2,400 -62.5% |
| 2009 | $112 -58.5% | $6,400 -62.8% |
| 2008 | $271 -4.9% | $17,200 -4.4% |
| 2007 | $285 -9.6% | $18,000 |
| 2006 | $315 +447.8% | $18,000 +400% |
| 2005 | $58 | $3,600 +80% |
| 2004 | $58 -24.2% | $2,000 |
| 2002 | $76 +55.2% | $2,000 +25% |
| 2001 | $49 | $1,600 |
| 2000 | $49 | $1,600 |
Find assessor info on the county website
Monthly payment
Est. payment
Payment breakdown
Explore the cost of this home by adjusting the details. Changes won't be saved.Climate risks
Neighborhood: 34482
Nearby schools
Schools provided by the listing agent
- Elementary: Dunnellon Elementary School
- Middle: Dunnellon Middle School
- High: Dunnellon High School
Source: Stellar MLS. This data may not be complete. We recommend contacting the local school district to confirm school assignments for this home.

Similar homes
- $229,0003 bd2 ba1.8k sqft1481 NW 111TH COURT, OCALA, FL 34482For Sale

 MLS ID #TB8542132, Lei Cheng, SERVICE NEAR REALTY. Stellar MLS
 - $260,0003 bd2 ba1.7k sqft10838 NW 8TH STREET, OCALA, FL 34482For Sale
 MLS ID #D6148604, Lucas Adams, CENTURY 21 SUNBELT REALTY. Stellar MLS
 - $301,9904 bd2 ba1.8k sqft4740 NW 16TH LANE, OCALA, FL 34482New Construction
 MLS ID #O6434495, Ben Goldstein, LENNAR REALTY. Stellar MLS
 - $275,0002 bd2 ba1.2k sqft18240 SW 31st St, Dunnellon, FL 34432For Sale
 MLS ID #857390, Scott Coldwell, Coldwell Realty Your Home Sold. Realtors Association of Citrus County
 - $333,0704 bd2 ba1.8k sqft470 SW 134TH LOOP, OCALA, FL 34473New ConstructionMLS ID #OM731177, Anne Peterson Eger, DR HORTON REALTY OF WEST CENTRAL FLORIDA. Stellar MLS
- $271,9904 bd2 ba1.6k sqft4728 NW 16TH LANE, OCALA, FL 34482New ConstructionMLS ID #O6433233, Ben Goldstein, LENNAR REALTY. Stellar MLS
- $250,0003 bd2 ba1.3k sqft14396 SW 19TH PLACE, OCALA, FL 34481For SaleMLS ID #OM722288, Carissa Sawyer, RE/MAX FOXFIRE - HWY 40. Stellar MLS
- $219,9003 bd2 ba1k sqft1825 SW 150TH COURT, OCALA, FL 34481New ConstructionMLS ID #OM730604, Sergio Rebollo, REAL ESTATE TEAMMATES LLC. Stellar MLS
- $244,9003 bd2 ba1.2k sqft2110 SW 159TH COURT, OCALA, FL 34481New ConstructionMLS ID #OM729567, Sergio Rebollo, REAL ESTATE TEAMMATES LLC. Stellar MLS
- $199,9992 bd2 ba728 sqft2958 SW 168TH AVENUE, OCALA, FL 34481For SaleMLS ID #OM730900, Aleida Tamayo, OCALA KEY REALTY ,INC. Stellar MLS
- $216,9003 bd2 ba1k sqft2692 SW 150 COURT, OCALA, FL 34481New ConstructionMLS ID #OM730602, Sergio Rebollo, REAL ESTATE TEAMMATES LLC. Stellar MLS
- $309,9003 bd2 ba1k sqft11859 W HIGHWAY 328, OCALA, FL 34482For SaleMLS ID #OM715552, Joseph Regnier, REDI REAL ESTATE, LLC. Stellar MLS
- $207,9003 bd2 ba1k sqft15586 SW 38TH PLACE, OCALA, FL 34481New ConstructionMLS ID #OM719833, Sergio Rebollo, REAL ESTATE TEAMMATES LLC. Stellar MLS
- $241,5003 bd2 ba1.3k sqft14362 SW 30TH PLACE, OCALA, FL 34481New ConstructionMLS ID #OM727626, Whitney Fowler, PLATINUM HOMES AND LAND REALTY. Stellar MLS
- $239,9003 bd2 ba1.2k sqft15301 SW 8TH PLACE, OCALA, FL 34481New ConstructionMLS ID #OM723567, Sergio Rebollo, REAL ESTATE TEAMMATES LLC. Stellar MLS
- $325,0003 bd2 ba1.8k sqft151 NW 133 COURT, OCALA, FL 34481New ConstructionMLS ID #S5154879, Fernando Altamirano, BLUE WATER RENTAL MANAGEMENT LLC. Stellar MLS
- $252,9003 bd2 ba1.5k sqft15429 SW 26TH PLACE, OCALA, FL 34481New ConstructionMLS ID #OM722316, Sergio Rebollo, REAL ESTATE TEAMMATES LLC. Stellar MLS
- $230,0003 bd2 ba1.1k sqft14575 SW 20TH PLACE, OCALA, FL 34481For SaleMLS ID #OM729153, Jasmine Clinton, DALTON WADE INC. Stellar MLS
- $170,0003 bd2 ba1.1k sqft585 NW 117TH COURT, OCALA, FL 34482For SaleMLS ID #OM730435, Brandon Rinker, FLORIDA ADVANTAGE REALTY GROUP. Stellar MLS
