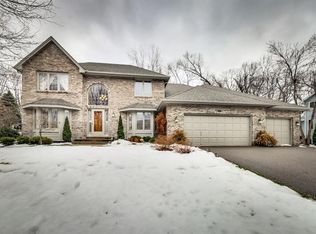
This beautifully maintained custom-built home is a true standout, showcasing exceptional craftsmanship and quality finishes throughout—including solid wood doors, detailed woodwork, and stunning solid hardwood floors. An impressive two-story foyer makes a grand first impression, while the adjoining formal dining room is garnished by the Italian equivalent to the French glass art, Lalique. The cozy living room with a fireplace flows seamlessly to a spacious three-season porch with new flooring and overlooking a private, tree-lined backyard. The exterior is just as striking, featuring durable aluminum siding and a stunning Brazilian ironwood deck. Recent updates include some newer windows, a newer roof, water heater, furnace, and a fresh coat of paint. The oversized owner’s suite offers vaulted ceilings, a walk-in closet, and a luxurious jetted tub. Located on a quiet cul-de-sac with minimal traffic, this home is warm, welcoming, and move-in ready. The lower level provides generous separation of space for recreation and/or an additional bedroom. Ideally situated just off 494 for easy access to shopping, parks, trails, and a quick commute to downtown—plus it's in the award-winning Wayzata school district.
Closed
$600,000
13315 35th Ave N, Plymouth, MN 55441
3beds
3,335sqft
Single Family Residence
Built in 1989
0.35 Acres Lot
$599,900 Zestimate®
$180/sqft
$3,682 Estimated rent
Home value
$599,900
$552,000 - $654,000
$3,682/mo
Zestimate® history
Owner options
List your home for rent
$3,682/mo
Rent Zestimate®
Find your next renter with Zillow Rental Manager. Plus, with online applications, you can quickly screen prospective tenants – for free.
$3,682/mo
Rent Zestimate®
Refinance and save
$3,808/mo
Est. payment
Refinancing to a lower rate could help reduce your monthly payments and save thousands over the life of the loan.
$3,808/mo
Est. payment
Explore your selling options
Work with a Zillow partner agent
Leverage their expertise and Zillow's premium Showcase listings to get your home seen by more buyers.
Get startedList with your own agent
Get your home in front of millions of buyers by listing it on Zillow.
Learn how to do itSell it yourself
Take full control of how buyers see your home on Zillow by listing For Sale by Owner (FSBO).
List your homeWhat's special
Zillow last checked:
Listing updated:
Listed by:
Carmen Cyrzan 612-802-7731,
eXp Realty,
BROWN & Co Residential 763-416-1279
Bought with:
Monica S McIntosh
Edina Realty, Inc.
Source: NorthstarMLS as distributed by MLS GRID,MLS#: 6724209
Facts & features
Interior
Bedrooms & bathrooms
- Bedrooms: 3
- Bathrooms: 4
- Full bathrooms: 2
- 3/4 bathrooms: 1
- 1/2 bathrooms: 1
Bedroom
- Level: Upper
- Area: 214.5 Square Feet
- Dimensions: 16.5x13
Bedroom 2
- Level: Upper
- Area: 137.5 Square Feet
- Dimensions: 12.5x11
Bedroom 3
- Level: Upper
- Area: 132.25 Square Feet
- Dimensions: 11.5x11.5
Deck
- Level: Main
- Area: 532 Square Feet
- Dimensions: 38x14
Dining room
- Level: Main
- Area: 143.75 Square Feet
- Dimensions: 12.5x11.5
Family room
- Level: Main
- Area: 253.5 Square Feet
- Dimensions: 19.5x13
Family room
- Level: Lower
- Area: 252 Square Feet
- Dimensions: 21x12
Foyer
- Level: Main
- Area: 48 Square Feet
- Dimensions: 8x6
Game room
- Level: Lower
- Area: 385 Square Feet
- Dimensions: 35x11
Informal dining room
- Level: Main
- Area: 114 Square Feet
- Dimensions: 12x9.5
Kitchen
- Level: Main
- Area: 162.5 Square Feet
- Dimensions: 13x12.5
Laundry
- Level: Main
- Area: 92 Square Feet
- Dimensions: 11.5x8
Living room
- Level: Main
- Area: 169 Square Feet
- Dimensions: 13x13
Porch
- Level: Main
- Area: 120 Square Feet
- Dimensions: 24x5
Storage
- Level: Lower
Other
- Level: Main
- Area: 169 Square Feet
- Dimensions: 13x13
Heating
- Baseboard, Forced Air
Cooling
- Central Air
Appliances
- Included: Dishwasher, Dryer, Microwave, Range, Refrigerator, Washer, Water Softener Owned
- Laundry: Main Level
Features
- Basement: Daylight,Drain Tiled,Finished,Storage Space,Sump Pump
- Number of fireplaces: 1
- Fireplace features: Family Room, Wood Burning
Interior area
- Total structure area: 3,335
- Total interior livable area: 3,335 sqft
- Finished area above ground: 2,260
- Finished area below ground: 1,075
Property
Parking
- Total spaces: 3
- Parking features: Attached
- Attached garage spaces: 3
Accessibility
- Accessibility features: None
Features
- Levels: Two
- Stories: 2
- Patio & porch: Deck, Porch
Lot
- Size: 0.35 Acres
- Dimensions: 132 x 114
- Features: Tree Coverage - Medium
Details
- Foundation area: 1234
- Parcel number: 2211822120043
- Zoning description: Residential-Single Family
Construction
Type & style
- Home type: SingleFamily
- Property subtype: Single Family Residence
Materials
- Roof: Age 8 Years or Less
Condition
- New construction: No
- Year built: 1989
Utilities & green energy
- Electric: Circuit Breakers
- Gas: Natural Gas
- Sewer: City Sewer/Connected
- Water: City Water/Connected
Community & neighborhood
Location
- Region: Plymouth
- Subdivision: Westwood Ridge 2nd Add
HOA & financial
HOA
- Has HOA: No
Price history
| Date | Event | Price |
|---|---|---|
| 7/15/2025 | Sold | $600,000-4%$180/sqft |
Source:  NorthstarMLS as distributed by MLS GRID #6724209 Report a problem NorthstarMLS as distributed by MLS GRID #6724209 Report a problem | ||
| 6/25/2025 | Pending sale | $625,000$187/sqft |
Source: NorthstarMLS as distributed by MLS GRID #6724209 Report a problem | ||
| 6/20/2025 | Listed for sale | $625,000$187/sqft |
Source: NorthstarMLS as distributed by MLS GRID #6724209 Report a problem | ||
Public tax history
| Year | Property taxes | Tax assessment |
|---|---|---|
| 2025 | $6,444 +6.4% | $568,100 +1.4% |
| 2024 | $6,056 +0.7% | $560,500 +1.4% |
| 2023 | $6,012 +4.1% | $552,700 +2% |
| 2022 | $5,777 +4.7% | $542,000 +15.6% |
| 2021 | $5,518 +0.9% | $469,000 +4.2% |
| 2020 | $5,469 -0.9% | $450,000 +3.9% |
| 2019 | $5,518 +0.9% | $433,000 +11.9% |
| 2018 | $5,469 +10.3% | $387,000 |
| 2017 | $4,960 +1% | $387,000 +6% |
| 2016 | $4,911 -1.4% | $365,000 +0.1% |
| 2015 | $4,983 +2.5% | $364,800 +4.7% |
| 2014 | $4,862 -2.4% | $348,400 -5.3% |
| 2013 | $4,980 -1.5% | $368,000 -4% |
| 2012 | $5,054 +0.9% | $383,500 -3.8% |
| 2011 | $5,008 +1.4% | $398,500 -4.9% |
| 2010 | $4,940 0% | $419,000 -5% |
| 2009 | $4,941 +4.3% | $441,000 +5.3% |
| 2006 | $4,736 +18.6% | $418,700 +15% |
| 2005 | $3,994 +1.1% | $364,100 +6.8% |
| 2004 | $3,953 +9.2% | $341,000 +12% |
| 2002 | $3,620 -35.7% | $304,500 |
| 2001 | $5,633 | -- |
Find assessor info on the county website
Neighborhood: 55441
Nearby schools
GreatSchools rating
- 8/10Sunset Hill Elementary SchoolGrades: K-5Distance: 2.8 mi
- 9/10Wayzata East Middle SchoolGrades: 6-8Distance: 2.9 mi
- 10/10Wayzata High SchoolGrades: 9-12Distance: 3.5 mi
Get a cash offer in 3 minutes
Find out how much your home could sell for in as little as 3 minutes with a no-obligation cash offer.
Estimated market value
$599,900
Get a cash offer in 3 minutes
Find out how much your home could sell for in as little as 3 minutes with a no-obligation cash offer.
Estimated market value
$599,900
- Minnesota
- Hennepin County
- Plymouth
- 55441
- 13315 35th Ave N
Nearby cities
Nearby zip codes
Other Plymouth Topics
