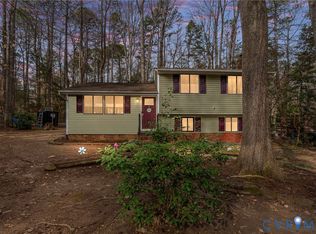
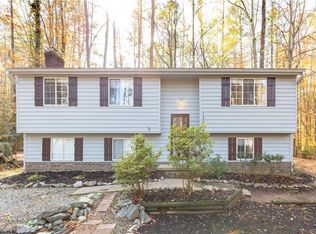
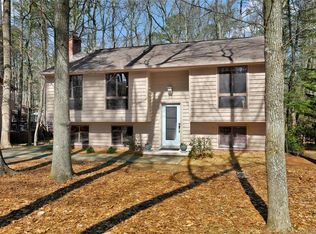
Fresh interior paintSpacious lower levelUpdated flooringCorner lot
This charming and spacious home is perfectly situated on a desirable corner lot in the sought-after Brandermill community. Upon entry, you're welcomed by a large great room with a versatile split-level design, offering easy access to both the main living area and the lower level.
The home features fresh interior paint, updated flooring, and all appliances convey—including the washer and dryer—making it truly move-in ready. Major improvements completed by the previous owner include a new roof, crawlspace moisture barrier, and sump pump for added peace of mind.
Offering 3 bedrooms and 3 full baths, this home provides flexible living space to fit a variety of needs. The spacious lower level is currently being used as a bedroom and could also serve as a guest suite, recreation room, home office, or additional living area.
Conveniently located near Brandermill's walking trails, parks, golf, shopping, dining, and schools, this home combines comfort, space, and value in one attractive package. Don't miss your opportunity to make it yours!
Professional photos and additional details coming soon.
44 days
|
2,535
|
94
|
Likely to sell faster than
Zillow last checked:
Listing updated:
Listed by:
Heather Grubb804-304-7578,
First Choice Realty804-672-3000
Source: CVRMLS,MLS#: 2615072Originating MLS: Central Virginia Regional MLS
Loading...
Facts & features
Interior
Bedrooms & bathrooms
Bedrooms: 3
Bathrooms: 3
Full bathrooms: 3
Primary bedroom
Description: LVP
Level: Second
Dimensions: 11.0 x 14.0
Bedroom 2
Description: LVP
Level: Second
Dimensions: 8.0 x 10.0
Bedroom 3
Description: LVP
Level: Second
Dimensions: 11.0 x 9.0
Dining room
Description: LVP
Level: Second
Dimensions: 11.0 x 11.0
Other
Description: Tub & Shower
Level: First
Other
Description: Tub & Shower
Level: Third
Great room
Description: LVP
Level: First
Dimensions: 19.0 x 14.0
Kitchen
Level: Second
Dimensions: 8.0 x 12.0
Laundry
Level: Lower
Dimensions: 0 x 0
Living room
Description: SPACIOUS-currently primary/Tiled
Level: Lower
Dimensions: 0 x 0
Heating
Electric, Heat Pump
Cooling
Central Air
Appliances
Included: Electric Water Heater
Laundry: Washer Hookup, Dryer Hookup
Features
Breakfast Area, Ceiling Fan(s), Dining Area, High Ceilings, Bath in Primary Bedroom
Explore the cost of this home by adjusting the details. Changes won't be saved.
Principal & interest
$1,547
Mortgage insurance
$0
Property taxes
$170
Home insurance
$105
HOA fees
$0
Utilities
Not included
All calculations are estimates and provided by Zillow, Inc. for informational purposes only. Actual amounts may vary.
HOA fees may include property taxes on listings classified as Co-Ops. Contact the listing agent and/or owner for fee details.
Mortgage interest rates are dependent on a number of factors, including credit score, down payment, and repayment length. Interest rate data provided by Zillow Group Marketplace, Inc. as of 1/1/1970 from various mortgage lenders with which we have lead or other similar arrangements; the Estimated Payment is an average of those rates.
See how much you could borrow to make a competitive offer.