Welcome to 13315 Oak Forest Ct, located in the desirable Forest Springs North subdivision!
This beautifully maintained 4-bedroom, 3.5-bath home offers approximately 3,290 square feet of thoughtfully designed living space in one of the area's most sought-after neighborhoods. Forest Springs North is known for its mature trees, friendly community atmosphere, and convenient location near shopping, dining, and award-winning schools — plus access to the Forest Springs neighborhood pool and clubhouse.
Step inside to a bright and open floor plan featuring a two-story foyer and a vaulted great room with gleaming hardwood floors, a wall of windows, and a cozy gas log fireplace. The neutral paint palette throughout the home creates a warm, inviting atmosphere ready for your personal touch.
The first floor includes a formal dining room with hardwood floors, a private office, powder room, and an eat-in kitchen with granite countertops, stainless steel appliances, tile flooring, and a subway tile backsplash. The kitchen provides easy access to the fenced, private backyard, spacious concrete patio, and the attached two-car garage. Conveniently located on the first floor, the primary suite features a double-tray ceiling, a luxurious bath with separate tub and shower, and a large walk-in closet. The first-floor laundry adds everyday ease.
Upstairs you'll find three additional bedrooms and another full bath, offering plenty of space for family or guests. The full, finished basement expands your living area with a theater space, rec room, fitness area, and a recently added full bath perfect for entertaining or relaxation.
Outside, enjoy a flat, fully fenced yard ideal for gatherings or play. The home has been well maintained with numerous updates, and the seller will provide a home warranty at closing for peace of mind.
Don't miss your chance to own this exceptional home in Forest Springs North where comfort, style, and community come together beautifully.
Sold for $500,000
Zillow last checked:
Listing updated:
Bought with:
Oscar L Pita, 260960
Americus Realty Group
Source: Metro Search Inc. LLC DBA Apex MLS,MLS#: 1700026
Price history
| Date | Event | Price |
|---|---|---|
| 4/15/2026 | Sold | $500,000-2%$152/sqft |
Source:  Metro Search Inc. LLC DBA Apex MLS #1700026 Report a problem Metro Search Inc. LLC DBA Apex MLS #1700026 Report a problem | ||
| 2/16/2026 | Pending sale | $510,000$155/sqft |
Source: Metro Search Inc. LLC DBA Apex MLS #1700026 Report a problem | ||
| 2/16/2026 | Contingent | $510,000$155/sqft |
Source: Metro Search Inc. LLC DBA Apex MLS #1700026 Report a problem | ||
| 10/30/2025 | Listed for sale | $510,000$155/sqft |
Source: Metro Search Inc. LLC DBA Apex MLS #1700026 Report a problem | ||
| 10/26/2025 | Pending sale | $510,000$155/sqft |
Source: Metro Search Inc. LLC DBA Apex MLS #1700026 Report a problem | ||
| 10/14/2025 | Listed for sale | $510,000+25.9%$155/sqft |
Source: Metro Search Inc. LLC DBA Apex MLS #1700026 Report a problem | ||
| 10/18/2021 | Sold | $405,000$123/sqft |
Source: Metro Search Inc. LLC DBA Apex MLS #1592502 Report a problem | ||
| 9/14/2021 | Pending sale | $405,000$123/sqft |
Source:  Weichert Pro #1592502 Report a problem Weichert Pro #1592502 Report a problem | ||
| 9/14/2021 | Contingent | $405,000$123/sqft |
Source: Metro Search Inc. LLC DBA Apex MLS #1592502 Report a problem | ||
| 9/7/2021 | Price change | $405,000-2.4%$123/sqft |
Source: Metro Search Inc. LLC DBA Apex MLS #1592502 Report a problem | ||
| 8/25/2021 | Price change | $415,000-2.4%$126/sqft |
Source: Metro Search Inc. LLC DBA Apex MLS #1592502 Report a problem | ||
| 8/13/2021 | Pending sale | $425,000$129/sqft |
Source: Weichert Pro #1592502 Report a problem | ||
| 8/13/2021 | Contingent | $425,000$129/sqft |
Source: Metro Search Inc. LLC DBA Apex MLS #1592502 Report a problem | ||
| 7/30/2021 | Listed for sale | $425,000+51.2%$129/sqft |
Source: Metro Search Inc. LLC DBA Apex MLS #1592502 Report a problem | ||
| 4/10/2012 | Sold | $281,000-2.8%$85/sqft |
Source: Public Record Report a problem | ||
| 9/19/2008 | Sold | $289,000-6%$88/sqft |
Source: Public Record Report a problem | ||
| 4/29/2005 | Sold | $307,500+24.6%$93/sqft |
Source: Public Record Report a problem | ||
| 2/12/2002 | Sold | $246,796$75/sqft |
Source: Public Record Report a problem | ||
Nearby homes
- $453,9004 bd3 ba2.9k sqft13313 Oak Forest Ct, Louisville, KY 40245Off Market
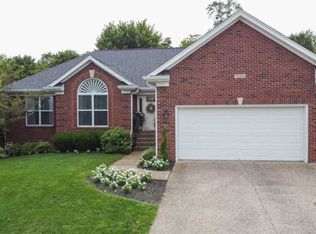
- $449,5003 bd4 ba2.9k sqft13311 Oak Forest Ct, Louisville, KY 40245Off Market
- $530,9003 bd3 ba2.6k sqft4613 Oak Forest Rd, Louisville, KY 40245Off Market
- $564,7005 bd4 ba3.8k sqft4615 Oak Forest Rd, Louisville, KY 40245Off Market


Get pre-qualified for a loan
At Zillow Home Loans, we can pre-qualify you in as little as 5 minutes with no impact to your credit score.An equal housing lender. NMLS #10287.
Sell for more on Zillow
Get a Zillow Showcase℠ listing at no additional cost and you could sell for .
$495,100
2% more
+$9,902
With Zillow Showcase(estimated)
$505,002
