Nestled on a serene 1.59-acre lot just 3.5 miles from town, this charming Cape Cod offers a wonderful blend of comfort, character, and privacy. A private driveway leads to this inviting retreat, creating a peaceful setting while keeping you conveniently close to everything. A charming covered front porch welcomes you inside, where the foyer features beautiful hardwood flooring that continues into the living and dining rooms, both enhanced by built-in cabinetry. Bedroom 2 is conveniently located off the foyer and offers excellent flexibility as a home office, guest room, or additional bedroom. Continue into the spacious family room, where a dramatic vaulted ceiling, skylights, and a wall of windows fill the space with natural light while providing beautiful views of the deck and backyard. The kitchen and breakfast room are open to the family room and feature granite countertops, ample cabinetry, and a convenient door leading to the deck—perfect for everyday living and entertaining. The main-level primary suite offers a private retreat with an en-suite bath featuring a dual-sink vanity and large closet. A convenient main-level laundry center adds to the ease of daily living. Upstairs, a cozy loft provides a versatile space for a home office, media area, homework station, hobby room, or whatever suits your needs. Bedrooms 3 and 4 are generously sized and each feature charming dormer windows. They share a Jack-and-Jill bath with two separate sinks and a tub/shower combination. Bedroom 4 also provides access to the walk-in attic, offering abundant storage. The lower level expands the living space with a large recreation room featuring windows and a door to the backyard. Unfinished areas provide additional storage and plenty of opportunity for future customization. Outside, enjoy the privacy and natural beauty of a property that backs to lush trees. The expansive deck and covered front porch provide inviting spaces for outdoor dining, entertaining, or simply relaxing while enjoying the garden and wooded views. An attached garage and ample driveway parking provide plenty of convenience for family and guests. Some improvements include - water heater 2023; HVAC 2021; pressure tank 2021; roof 2012; chimney/fireplace inspected, repaired and cleaned 2026; septic pumped and riser added 2026; new clothes dryer vent installed and cleaned 2026; well pump was replaced during ownership, date uncertain. There is an active radon system with recent passing test results. With spacious living areas, flexible rooms, abundant storage, and a private wooded setting, this delightful Cape Cod offers the perfect combination of comfort, nature, and convenience. Located just 3.5 miles from downtown Mount Airy and close to shopping, dining, and I-70, this home offers the tranquility of a private retreat with easy access to everyday amenities and commuting routes.
Sold for $610,000
Zestimate®
$610,000
13315 Old Annapolis Rd, Mount Airy, MD 21771
4beds
2,340sqft
Single Family Residence
Built in 1986
1.59 Acres Lot
$610,000 Zestimate®
$261/sqft
$3,205 Estimated rent
Home value
$610,000
$573,000 - $647,000
$3,205/mo
Zestimate® history
Owner options
List your home for rent
$3,205/mo
Rent Zestimate®
Find your next renter with Zillow Rental Manager. Plus, with online applications, you can quickly screen prospective tenants – for free.
$3,205/mo
Rent Zestimate®
Refinance and save
$3,979/mo
Est. payment
Refinancing to a lower rate could help reduce your monthly payments and save thousands over the life of the loan.
$3,979/mo
Est. payment
Explore your selling options
Work with a Zillow partner agent
Leverage their expertise and Zillow's premium Showcase listings to get your home seen by more buyers.
Get startedList with your own agent
Get your home in front of millions of buyers by listing it on Zillow.
Learn how to do itSell it yourself
Take full control of how buyers see your home on Zillow by listing For Sale by Owner (FSBO).
List your homeWhat's special
Charming dormer windowsPrivate wooded settingCozy loftAttached garageLarge closetGarden and wooded viewsBuilt-in cabinetry
Zillow last checked:
Listing updated:
Listed by:
Carla Viviano 301-221-5379,
Viviano Realty
Bought with:
Tammy Durbin, 99545
Long & Foster Real Estate, Inc.
Source: Bright MLS,MLS#: MDFR2083300
Facts & features
Interior
Bedrooms & bathrooms
- Bedrooms: 4
- Bathrooms: 3
- Full bathrooms: 2
- 1/2 bathrooms: 1
- Main level bathrooms: 2
- Main level bedrooms: 2
Basement
- Area: 1437
Heating
- Heat Pump, Electric
Cooling
- Central Air, Electric
Appliances
- Included: Cooktop, Refrigerator, Microwave, Washer, Dryer, Dishwasher, Electric Water Heater
- Laundry: Main Level
Features
- Entry Level Bedroom, Family Room Off Kitchen, Kitchen - Country, Built-in Features, Attic, Bathroom - Tub Shower, Ceiling Fan(s), Crown Molding, Dining Area, Kitchen - Table Space, Primary Bath(s), Upgraded Countertops, Dry Wall, Vaulted Ceiling(s)
- Flooring: Carpet, Hardwood, Wood
- Windows: Double Hung, Double Pane Windows, Skylight(s)
- Basement: Full,Partial,Exterior Entry,Shelving,Space For Rooms,Walk-Out Access,Windows
- Number of fireplaces: 1
- Fireplace features: Brick, Decorative, Wood Burning, Mantel(s), Wood Burning Stove
Interior area
- Total structure area: 3,377
- Total interior livable area: 2,340 sqft
- Finished area above ground: 1,940
- Finished area below ground: 400
Property
Parking
- Total spaces: 6
- Parking features: Storage, Driveway, Private, Attached
- Attached garage spaces: 2
- Uncovered spaces: 4
Accessibility
- Accessibility features: Other
Features
- Levels: Three
- Stories: 3
- Patio & porch: Porch, Deck
- Pool features: None
- Fencing: Wood,Split Rail
- Has view: Yes
- View description: Garden, Trees/Woods
Lot
- Size: 1.59 Acres
- Features: Backs to Trees, No Thru Street, Wooded, Rear Yard, Secluded
Details
- Additional structures: Above Grade, Below Grade
- Parcel number: 1118377551
- Zoning: RESIDENTIAL
- Special conditions: Standard
Construction
Type & style
- Home type: SingleFamily
- Architectural style: Cape Cod
- Property subtype: Single Family Residence
Materials
- Vinyl Siding
- Foundation: Block
- Roof: Shingle
Condition
- Very Good
- New construction: No
- Year built: 1986
Utilities & green energy
- Sewer: On Site Septic
- Water: Well
- Utilities for property: Cable Available, Cable
Community & HOA
Community
- Security: Smoke Detector(s)
- Subdivision: None Available
HOA
- Has HOA: No
Location
- Region: Mount Airy
Financial & listing details
- Price per square foot: $261/sqft
- Tax assessed value: $458,467
- Annual tax amount: $5,235
- Date on market: 8/15/2026
- Listing agreement: Exclusive Right To Sell
- Inclusions: Dining Room Mirror
- Ownership: Fee Simple
Price history
| Date | Event | Price |
|---|---|---|
| 9/18/2026 | Sold | $610,000+5.2%$261/sqft |
Source:  Bright MLS #MDFR2083300 Report a problem Bright MLS #MDFR2083300 Report a problem | ||
| 8/20/2026 | Contingent | $579,900$248/sqft |
Source: Bright MLS #MDFR2083300 Report a problem | ||
| 8/15/2026 | Listed for sale | $579,900$248/sqft |
Source: Bright MLS #MDFR2083300 Report a problem | ||
Public tax history
| Year | Property taxes | Tax assessment |
|---|---|---|
| 2025 | $5,426 +9.5% | $431,933 +6.5% |
| 2024 | $4,954 +9.1% | $405,400 +4.6% |
| 2023 | $4,541 +4.9% | $387,467 -4.4% |
| 2022 | $4,331 +5.1% | $405,400 +15.3% |
| 2021 | $4,121 +0.5% | $351,600 |
| 2020 | $4,102 +0.5% | -- |
| 2019 | $4,083 +0.5% | $351,600 +1.4% |
| 2018 | $4,065 | $346,800 |
| 2017 | $4,065 -0.1% | $346,800 |
| 2016 | $4,068 | $346,800 -1.1% |
| 2015 | $4,068 | $350,700 |
| 2014 | $4,068 | $350,700 |
| 2013 | -- | $350,700 -2.7% |
| 2012 | -- | $360,400 |
| 2011 | -- | $360,400 |
| 2010 | -- | $360,400 -17.7% |
| 2009 | -- | $437,760 +11.6% |
| 2008 | -- | $392,186 +13.1% |
| 2007 | -- | $346,613 +15.1% |
| 2006 | -- | $301,040 +14.2% |
| 2005 | -- | $263,612 +16.5% |
| 2004 | -- | $226,186 +19.8% |
| 2003 | -- | $188,760 +2.4% |
| 2002 | -- | $184,292 +2.5% |
| 2001 | -- | $179,826 |
Find assessor info on the county website
Neighborhood: 21771
Nearby homes
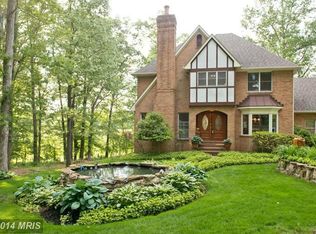
- $781,0004 bd2 ba2.7k sqft13313 Old Annapolis Rd, Mount Airy, MD 21771Off Market
- $745,400-- bd3 ba3.1k sqft13323 Old Annapolis Rd, Mount Airy, MD 21771Off Market
- $683,3004 bd2 ba2k sqft13331 Old Annapolis Rd, Mount Airy, MD 21771Off Market
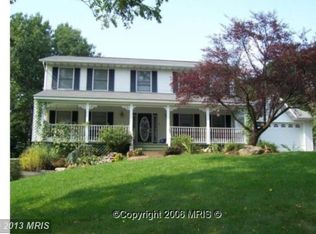
- $680,400-- bd3 ba2.2k sqft13309 Old Annapolis Rd, Mount Airy, MD 21771Off Market
- $727,3000.93 acres13317 Old Annapolis Rd, Mount Airy, MD 21771Off Market
- $825,0003 bd5 ba5.8k sqft13305 Old Annapolis Rd, Mount Airy, MD 21771Sold
- $633,2004 bd4 ba1.8k sqft13329 Old Annapolis Rd, Mount Airy, MD 21771Off Market
- $765,2004 bd4 ba2k sqft13333 Old Annapolis Rd, Mount Airy, MD 21771Off Market
Nearby schools
GreatSchools rating
- 10/10New Market Elementary SchoolGrades: PK-5Distance: 4.2 mi
- 7/10New Market Middle SchoolGrades: 6-8Distance: 4.3 mi
- 8/10Linganore High SchoolGrades: 9-12Distance: 3.1 mi
Schools provided by the listing agent
- Elementary: New Market
- Middle: New Market
- High: Linganore
- District: Frederick County Public Schools
Source: Bright MLS. This data may not be complete. We recommend contacting the local school district to confirm school assignments for this home.
Get a cash offer in 3 minutes
Find out how much your home could sell for in as little as 3 minutes with a no-obligation cash offer.
Estimated market value
$610,000
Get a cash offer in 3 minutes
Find out how much your home could sell for in as little as 3 minutes with a no-obligation cash offer.
Estimated market value
$610,000
- Maryland
- Frederick County
- Mount Airy
- 21771
- 13315 Old Annapolis Rd
