Skip main navigation
Sold for $303,900
  • $303,900

    13315 TULA LOOP, ASTATULA, FL 34705

    3beds
    1,206sqft
    Single Family Residence
    Built in 2026
    5,200 Square Feet Lot
    $303,300 Zestimate®
    $252/sqft
    $2,517 Estimated rent

    Home value

    $303,300

    $288,000 - $318,000

    $2,517/mo

    Zestimate® history
    Loading
    Loading...

    Owner options

    List your home for rent

    $2,517/mo

    Rent Zestimate®

    Find your next renter with Zillow Rental Manager. Plus, with online applications, you can quickly screen prospective tenants – for free.

    Learn more

    $2,517/mo

    Rent Zestimate®

    Refinance and save

    $2,157/mo

    Est. payment

    Refinancing to a lower rate could help reduce your monthly payments and save thousands over the life of the loan.

    See today's rates

    $2,157/mo

    Est. payment

    Explore your selling options

    Work with a Zillow partner agent

    Leverage their expertise and Zillow's premium Showcase listings to get your home seen by more buyers.

    Get started

    List with your own agent

    Get your home in front of millions of buyers by listing it on Zillow.

    Learn how to do it

    Sell it yourself

    Take full control of how buyers see your home on Zillow by listing For Sale by Owner (FSBO).

    List your home

    What's special

    Modern layoutTwo additional bedroomsSeparate laundry roomGranite countertopsBeautifully finished bathroomPeaceful backyard viewsOpen-concept floor plan
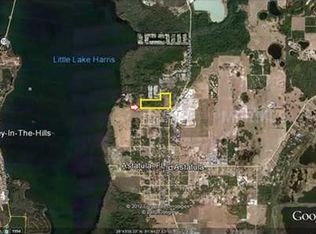

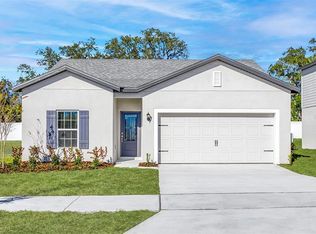
    Under Construction. Experience the comfort and thoughtful design of the Tula model in the beautiful Tula Parc community of Astatula, FL. This well-appointed 3-bedroom, 2-bathroom home offers generous living space and a modern layout that makes both everyday routines and entertaining effortless. The open-concept floor plan creates a natural connection between the kitchen, dining area, and family room, giving the home a bright and spacious feel. The kitchen is designed to impress with granite countertops, oversized wood cabinetry with crown molding, energy-efficient Whirlpool® appliances, USB-compatible outlets, and sleek LED flush-mount lighting. Durable luxury vinyl plank flooring flows throughout the home, adding both style and practicality. Privately positioned at the back of the home, the owner’s suite provides peaceful backyard views, a large walk-in closet, and a beautifully finished bathroom featuring a spacious vanity with ample cabinet storage and a step-in shower. Two additional bedrooms and a separate laundry room enhance the home’s functionality. Curb appeal is elevated with professionally designed front yard landscaping, creating a warm welcome from the moment you arrive. As a resident of Tula Parc, you’ll enjoy community amenities including a gazebo and playground, along with easy access to Little Lake Harris and the Chain of Lakes, perfect for boating, fishing, and kayaking. With nearby parks and the excitement of Orlando’s shopping, dining, and attractions just a short drive away, this home offers the ideal blend of relaxation and convenience. The Tula model delivers space, style, and location—all in one exceptional home.

    Zillow last checked:

    Listing updated:

    Listed by:

    Gayle Van Wagenen 904-449-3938,

    LGI REALTY- FLORIDA, LLC 904-449-3938

    Bought with:

    Non-Member Agent

    STELLAR NON-MEMBER OFFICE

    Source: Stellar MLS,MLS#: TB8476196MLS LogoOriginating MLS: Suncoast Tampa

    Facts & features

    Interior

    Bedrooms & bathrooms
    • Bedrooms: 3
    • Bathrooms: 2
    • Full bathrooms: 2
    Rooms
    • Room types: Utility Room
    Primary bedroom
    • Features: Walk-In Closet(s)
    • Level: First
    • Area: 168 Square Feet
    • Dimensions: 12x14
    Bedroom 2
    • Features: Walk-In Closet(s)
    • Level: First
    • Area: 110 Square Feet
    • Dimensions: 11x10
    Bedroom 3
    • Features: Walk-In Closet(s)
    • Level: First
    • Area: 110 Square Feet
    • Dimensions: 11x10
    Primary bathroom
    • Level: First
    • Area: 72 Square Feet
    • Dimensions: 8x9
    Bathroom 2
    • Level: First
    • Area: 55 Square Feet
    • Dimensions: 11x5
    Dining room
    • Level: First
    • Area: 77 Square Feet
    • Dimensions: 11x7
    Kitchen
    • Features: Granite Counters
    • Level: First
    • Area: 77 Square Feet
    • Dimensions: 11x7
    Laundry
    • Level: First
    • Area: 54 Square Feet
    • Dimensions: 6x9
    Living room
    • Level: First
    • Area: 168 Square Feet
    • Dimensions: 12x14
    Heating
    • Electric, Heat Pump
    Cooling
    • Central Air
    Appliances
    • Included: Dishwasher, Disposal, Electric Water Heater, Exhaust Fan, Ice Maker, Microwave, Range, Refrigerator
    • Laundry: Electric Dryer Hookup, In Kitchen, Inside, Laundry Room, Washer Hookup
    Features
    • Ceiling Fan(s), Kitchen/Family Room Combo, Open Floorplan, Pest Guard System, Primary Bedroom Main Floor, Stone Counters, Thermostat, Walk-In Closet(s)
    • Flooring: Carpet, Luxury Vinyl
    • Doors: Sliding Doors
    • Windows: Window Treatments
    • Has fireplace: No
    Interior area
    • Total structure area: 1,640
    • Total interior livable area: 1,206 sqft

    Property

    Parking
    • Total spaces: 2
    • Parking features: Driveway, Garage Door Opener
    • Attached garage spaces: 2
    • Has uncovered spaces: Yes
    Features
    • Levels: One
    • Stories: 1
    • Patio & porch: Covered, Front Porch, Patio, Rear Porch
    • Exterior features: Irrigation System, Lighting, Sidewalk
    Lot
    • Size: 5,200 Square Feet
    • Residential vegetation: Mature Landscaping, Trees/Landscaped
    Details
    • Parcel number: 292026020000008300
    • Zoning: MPUD
    • Special conditions: None

    Construction

    Type & style
    • Home type: SingleFamily
    • Architectural style: Traditional
    • Property subtype: Single Family Residence
    Materials
    • Block, Stucco
    • Foundation: Slab
    • Roof: Shingle
    Condition
    • Under Construction
    • New construction: Yes
    • Year built: 2026
    Details
    • Builder model: Tula
    • Builder name: LGI Homes Florida LLC
    • Warranty included: Yes

    Utilities & green energy

    • Sewer: Public Sewer
    • Water: Public
    • Utilities for property: BB/HS Internet Available, Cable Available, Electricity Available, Electricity Connected, Fiber Optics, Phone Available, Public, Street Lights, Underground Utilities, Water Available, Water Connected

    Community & HOA

    Community
    • Features: Community Mailbox, Golf Carts OK, Playground, Sidewalks
    • Security: Smoke Detector(s)
    • Pet fee: $0 monthly
    • Subdivision: TULA PARC
    HOA
    • Has HOA: Yes
    • Amenities included: Playground
    • Services included: Internet
    • HOA fee: $95 monthly
    • HOA name: Melrose Management
    Location
    • Region: Astatula

    Financial & listing details

    • Price per square foot: $252/sqft
    • Annual tax amount: $992
    • Date on market: 2/13/2026
    • Cumulative days on market: 113 days
    • Listing terms: Cash,Conventional,FHA,USDA Loan,VA Loan
    • Ownership: Fee Simple
    • Total actual rent: 0
    • Electric utility on property: Yes
    • Road surface type: Asphalt

    Price history

    DateEventPrice
    7/22/2026Sold$303,900$252/sqft
    Source: Stellar MLS #TB8476196 Report a problem
    7/10/2026Pending sale$303,900$252/sqft
    Source: Stellar MLS #TB8476196 Report a problem
    5/8/2026Price change$303,900+0.3%$252/sqft
    Source: Stellar MLS #TB8476196 Report a problem
    4/22/2026Price change$302,900-1.6%$251/sqft
    Source: Stellar MLS #TB8476196 Report a problem
    3/24/2026Price change$307,900+1.7%$255/sqft
    Source: Stellar MLS #TB8476196 Report a problem
    2/26/2026Pending sale$302,900$251/sqft
    Source: Stellar MLS #TB8476196 Report a problem
    2/13/2026Listed for sale$302,900$251/sqft
    Source: Stellar MLS #TB8476196 Report a problem

    Public tax history

    Tax history is unavailable.

    Neighborhood: 34705

    Nearby schools

    GreatSchools rating
    Schools provided by the listing agent
    • Elementary: Astatula Elem
    • Middle: Tavares Middle
    • High: Tavares High

    Source: Stellar MLS. This data may not be complete. We recommend contacting the local school district to confirm school assignments for this home.

    Get a cash offer in 3 minutes
    Find out how much your home could sell for in as little as 3 minutes with a no-obligation cash offer.
    Estimated market value
    $303,300
    Get a cash offer in 3 minutes
    Find out how much your home could sell for in as little as 3 minutes with a no-obligation cash offer.
    Estimated market value
    $303,300