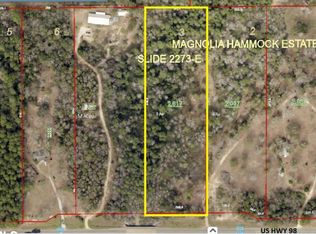
Custom Home! Secluded 2352 Sqft 3 Bed/3.5 Bath Home with Split Floor Plan on Over 5.5 Acres. Home Features Butcher Block Counters, Vaulted Metal Ceilings in Living/Kitchen/Dining Area, & Stained Concrete Floors Throughout. Media Room with Stadium Seating. HUGE Master Suite with a 10x11 Walk-in Closet, Double Vanity, 10ft Shower, & Doors Exiting to Both the Front and Back Covered Porches. 19 SEER Trane AC, Workshop, and Outdoor Shower. Front Porch is 84x10. Must See This One-Of-A-Kind Home!
This property is not currently displayed as for sale or rent on Zillow. This may be different from what's on other websites or public sources.