Skip main navigation
Closed
  • $575,000

    13315 W Creekside Dr, Homer Glen, IL 60491

    5beds
    3,004sqft
    Single Family Residence
    Built in 1987
    0.25 Acres Lot
    $598,800 Zestimate®
    $191/sqft
    $3,998 Estimated rent

    Home value

    $598,800

    $551,000 - $653,000

    $3,998/mo

    Zestimate® history
    Loading
    Loading...

    Owner options

    List your home for rent

    $3,998/mo

    Rent Zestimate®

    Find your next renter with Zillow Rental Manager. Plus, with online applications, you can quickly screen prospective tenants – for free.

    Learn more

    $3,998/mo

    Rent Zestimate®

    Refinance and save

    $3,471/mo

    Est. payment

    Refinancing to a lower rate could help reduce your monthly payments and save thousands over the life of the loan.

    See today's rates

    $3,471/mo

    Est. payment

    Explore your selling options

    Work with a Zillow partner agent

    Leverage their expertise and Zillow's premium Showcase listings to get your home seen by more buyers.

    Get started

    List with your own agent

    Get your home in front of millions of buyers by listing it on Zillow.

    Learn how to do it

    Sell it yourself

    Take full control of how buyers see your home on Zillow by listing For Sale by Owner (FSBO).

    List your home

    What's special

    Double sided fireplaceHigh ceilingFull finished basementGenerous sized bedroomsTons of natural lightBright and airy homeWelcoming foyer
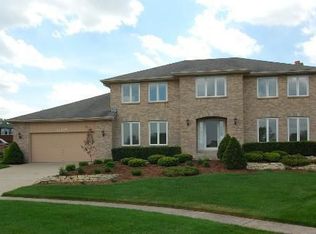
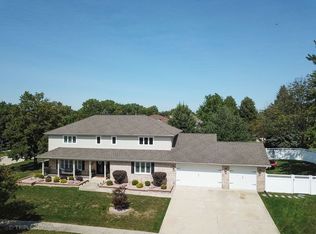
    This property has received Multiple Offers. Please submit all offers by 5:00 PM tomorrow evening (Monday, 05/12/25). ABSOLUTELY GORGEOUS home in a GREAT NEIGHBORHOOD! This home has FANTASTIC CURB APPEAL with a custom stone and brick facade, beautifully landscaped yard and a large concrete driveway in immaculate condition. As you enter this BRIGHT AND AIRY home (with TONS of natural light) you are greeted by a welcoming foyer with beautiful travertine floors that extend into the kitchen and main living area. There is a VERY SPACIOUS front living room with a high ceiling and double sided fireplace and a separate formal dining room. The open concept kitchen/eating area/family room is the perfect gathering space for friends and family! There is also a spacious laundry/mud room and a full bath on the main floor as well. Upstairs you will find four generous sized bedrooms including a wonderful primary suite with gleaming hardwood floors, attached bath and an ENORMOUS customizable closet. The luxurious primary bathroom comes complete with heated floors, large soaker tub, dual sink vanity and an enormous walk-in shower with body spray jets. There is also a full, finished basement with an additional bedroom and plenty of space that could be used for a home office, work out area, game room or whatever you so choose. Outside you will find a sprawling custom stone patio with built in firepit and a spacious yard with plenty of room to run around, recreate or simply relax and enjoy a cool drink on a warm summer evening. The garage is technically a two car bay, however it is VERY DEEP with plenty of room for additional vehicles to park tandemly if needed. This home is located near the center of this wonderful neighborhood so it is a nice quiet spot with very little outside traffic. This neighborhood is also conveniently located close to shopping, dining, schools, parks, trails and anything else you could possibly need. This is a highly sought after place to be and homes in this neighborhood do not last long! Make your appointment today and make this home your own!

    Zillow last checked:

    Listing updated:

    Listed by:

    Daniel Kenney 708-629-6452,

    Keller Williams Preferred Rlty

    Bought with:

    Kelsey Shaw

    @properties Christie's International Real Estate

    Source: MRED as distributed by MLS GRID,MLS#: 12351138MLS Logo

    Facts & features

    Interior

    Bedrooms & bathrooms
    • Bedrooms: 5
    • Bathrooms: 3
    • Full bathrooms: 3
    Rooms
    • Room types: Bedroom 5, Eating Area, Family Room, Foyer, Office, Recreation Room, Storage, Walk In Closet
    Primary bedroom
    • Features: Flooring (Hardwood), Window Treatments (Blinds), Bathroom (Full)
    • Level: Second
    • Area: 255 Square Feet
    • Dimensions: 17X15
    Bedroom 2
    • Features: Flooring (Carpet), Window Treatments (Blinds)
    • Level: Second
    • Area: 182 Square Feet
    • Dimensions: 14X13
    Bedroom 3
    • Features: Flooring (Carpet), Window Treatments (Blinds)
    • Level: Second
    • Area: 168 Square Feet
    • Dimensions: 14X12
    Bedroom 4
    • Features: Flooring (Hardwood), Window Treatments (Blinds)
    • Level: Second
    • Area: 180 Square Feet
    • Dimensions: 15X12
    Bedroom 5
    • Features: Flooring (Carpet)
    • Level: Basement
    • Area: 132 Square Feet
    • Dimensions: 12X11
    Dining room
    • Features: Flooring (Parquet)
    • Level: Main
    • Area: 195 Square Feet
    • Dimensions: 15X13
    Eating area
    • Features: Flooring (Travertine), Window Treatments (Blinds)
    • Level: Main
    • Area: 120 Square Feet
    • Dimensions: 12X10
    Family room
    • Features: Flooring (Travertine), Window Treatments (Blinds)
    • Level: Main
    • Area: 270 Square Feet
    • Dimensions: 18X15
    Other
    • Features: Flooring (Carpet)
    • Level: Basement
    • Area: 288 Square Feet
    • Dimensions: 24X12
    Foyer
    • Level: Main
    • Area: 168 Square Feet
    • Dimensions: 14X12
    Kitchen
    • Features: Kitchen (Eating Area-Breakfast Bar, Eating Area-Table Space, Pantry-Closet), Flooring (Travertine), Window Treatments (Blinds)
    • Level: Main
    • Area: 160 Square Feet
    • Dimensions: 16X10
    Laundry
    • Features: Flooring (Travertine)
    • Level: Main
    • Area: 91 Square Feet
    • Dimensions: 13X7
    Living room
    • Features: Flooring (Carpet)
    • Level: Main
    • Area: 238 Square Feet
    • Dimensions: 17X14
    Office
    • Features: Flooring (Carpet)
    • Level: Basement
    • Area: 210 Square Feet
    • Dimensions: 15X14
    Recreation room
    • Features: Flooring (Carpet)
    • Level: Basement
    • Area: 221 Square Feet
    • Dimensions: 17X13
    Storage
    • Features: Flooring (Other)
    • Level: Basement
    • Area: 308 Square Feet
    • Dimensions: 22X14
    Walk in closet
    • Features: Flooring (Hardwood)
    • Level: Second
    • Area: 96 Square Feet
    • Dimensions: 12X8
    Heating
    • Natural Gas, Radiant Floor
    Cooling
    • Central Air
    Appliances
    • Included: Range, Microwave, Dishwasher, Refrigerator, Disposal, Stainless Steel Appliance(s)
    • Laundry: Main Level, Gas Dryer Hookup, Electric Dryer Hookup, Laundry Closet, Sink
    Features
    • 1st Floor Full Bath, Walk-In Closet(s)
    • Flooring: Hardwood
    • Windows: Screens
    • Basement: Finished,Egress Window,Full
    • Attic: Full
    • Number of fireplaces: 2
    • Fireplace features: Gas Starter, Family Room, Living Room
    Interior area
    • Total structure area: 1,631
    • Total interior livable area: 3,004 sqft
    • Finished area below ground: 1,631

    Property

    Parking
    • Total spaces: 3
    • Parking features: Concrete, Garage Door Opener, Tandem, On Site, Garage Owned, Attached, Garage
    • Attached garage spaces: 3
    • Has uncovered spaces: Yes
    Accessibility
    • Accessibility features: No Disability Access
    Features
    • Stories: 2
    • Patio & porch: Deck
    Lot
    • Size: 0.25 Acres
    • Dimensions: 88 X 143 X 74 X 142
    • Features: Landscaped
    Details
    • Additional structures: Shed(s)
    • Parcel number: 1605021080090000
    • Special conditions: None
    • Other equipment: Ceiling Fan(s), Sump Pump, Backup Sump Pump;

    Construction

    Type & style
    • Home type: SingleFamily
    • Architectural style: Traditional
    • Property subtype: Single Family Residence
    Materials
    • Brick, Stone
    • Foundation: Concrete Perimeter
    • Roof: Asphalt
    Condition
    • New construction: No
    • Year built: 1987
    • Major remodel year: 2016

    Utilities & green energy

    • Electric: Circuit Breakers, 200+ Amp Service
    • Sewer: Public Sewer
    • Water: Public

    Community & HOA

    Community
    • Features: Curbs, Sidewalks, Street Lights
    • Subdivision: Old Oak Estates
    HOA
    • Services included: None
    Location
    • Region: Homer Glen

    Financial & listing details

    • Price per square foot: $191/sqft
    • Tax assessed value: $502,410
    • Annual tax amount: $11,127
    • Date on market: 5/8/2025
    • Listing terms: Conventional
    • Ownership: Fee Simple

    Price history

    DateEventPrice
    6/25/2025Sold$575,000+4.5%$191/sqft
    Source: MRED as distributed by MLS GRID #12351138 Report a problem
    5/13/2025Contingent$550,000$183/sqft
    Source: MRED as distributed by MLS GRID #12351138 Report a problem
    5/8/2025Listed for sale$550,000+32.2%$183/sqft
    Source: MRED as distributed by MLS GRID #12351138 Report a problem
    8/4/2020Sold$416,000-2.1%$138/sqft
    Source: MRED as distributed by MLS GRID #10715885 Report a problem
    6/18/2020Pending sale$425,000$141/sqft
    Source: Realty Executives Elite #10715885 Report a problem
    6/6/2020Price change$425,000-0.7%$141/sqft
    Source: Realty Executives Elite #10715885 Report a problem
    5/15/2020Listed for sale$428,000+4.4%$142/sqft
    Source: Realty Executives Elite #10715885 Report a problem
    1/16/2020Listing removed$409,999$136/sqft
    Source: Rex Real Estate Exchange Report a problem
    10/18/2019Listed for sale$409,999+56.2%$136/sqft
    Source: Rex Real Estate Exchange Report a problem
    4/20/1998Sold$262,500+5%$87/sqft
    Source: Public Record Report a problem
    3/18/1994Sold$250,000$83/sqft
    Source: Public Record Report a problem

    Public tax history

    YearProperty taxesTax assessment
    2024$11,577 +4%$167,470 +10.3%
    2023$11,127 +5.2%$151,803 +7.1%
    2022$10,576 +5%$141,740 +5.6%
    2021$10,074 -0.3%$134,287 +3.8%
    2020$10,108 +4.9%$129,346 +3.9%
    2019$9,634 -3.8%$124,431 -2.6%
    2018$10,018 +1.8%$127,702 +2.9%
    2017$9,836 +2.5%$124,128 +3.4%
    2016$9,599 +4.4%$119,989 +3.9%
    2015$9,191 $115,485 +2.1%
    2014$9,191 -0.2%$113,099
    2013$9,209 +3.7%$113,099 -2.6%
    2012$8,883 +1.7%$116,089 -7.9%
    2011$8,737 -4.7%$126,032 -10.9%
    2010$9,164 +2.4%$141,399 -2.6%
    2009$8,950 +0.7%$145,173
    2008$8,889 $145,173 +4.2%
    2007-- $139,362 +7%
    2006$8,141 +2.9%$130,245 +7.4%
    2005$7,911 +3.8%$121,271 +8.2%
    2004$7,620 +3.6%$112,121 +7.9%
    2003$7,355 +4.9%$103,893 +3%
    2002$7,011 +3.4%$100,828 +4.7%
    2001$6,777 +11.5%$96,338 +2.8%
    2000$6,079 $93,742
    Find assessor info on the county website

    Neighborhood: 60491

    Nearby schools

    GreatSchools rating
    Schools provided by the listing agent
    • Elementary: Goodings Grove School
    • Middle: Homer Junior High School
    • High: Lockport Township High School
    • District: 33C

    Source: MRED as distributed by MLS GRID. This data may not be complete. We recommend contacting the local school district to confirm school assignments for this home.

    Get a cash offer in 3 minutes
    Find out how much your home could sell for in as little as 3 minutes with a no-obligation cash offer.
    Estimated market value
    $598,800
    Get a cash offer in 3 minutes
    Find out how much your home could sell for in as little as 3 minutes with a no-obligation cash offer.
    Estimated market value
    $598,800