Skip main navigation
Closed
  • $525,000

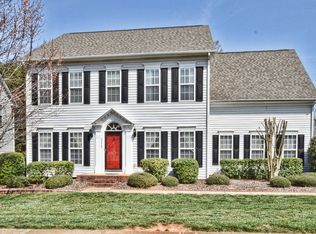
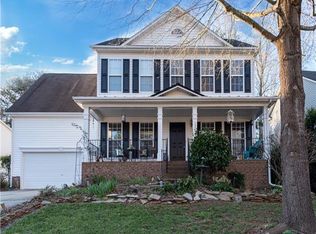
    13316 Alex Mill Dr, Pineville, NC 28134

    3beds
    2,234sqft
    Single Family Residence
    Built in 2002
    0.23 Acres Lot
    $521,500 Zestimate®
    $235/sqft
    $2,727 Estimated rent

    Home value

    $521,500

    $480,000 - $568,000

    $2,727/mo

    Zestimate® history
    Loading
    Loading...

    Owner options

    List your home for rent

    $2,727/mo

    Rent Zestimate®

    Find your next renter with Zillow Rental Manager. Plus, with online applications, you can quickly screen prospective tenants – for free.

    Learn more

    $2,727/mo

    Rent Zestimate®

    Refinance and save

    $3,448/mo

    Est. payment

    Refinancing to a lower rate could help reduce your monthly payments and save thousands over the life of the loan.

    See today's rates

    $3,448/mo

    Est. payment

    Explore your selling options

    Work with a Zillow partner agent

    Leverage their expertise and Zillow's premium Showcase listings to get your home seen by more buyers.

    Get started

    List with your own agent

    Get your home in front of millions of buyers by listing it on Zillow.

    Learn how to do it

    Sell it yourself

    Take full control of how buyers see your home on Zillow by listing For Sale by Owner (FSBO).

    List your home

    What's special

    High ceilingsNatural lightBright sunroomVersatile flex roomOpen-concept kitchenOpen floor planEasybreeze windows
    This beautiful 3 bed/2 bath ranch home offers a warm, inviting open floor plan with plenty of natural light, highlighted by high ceilings that create a spacious feel throughout the home. The primary bedroom features two walk-in closets and a luxurious en suite bath complete with dual vanities. A versatile flex room offers the perfect setup for an office or space to suit your lifestyle. The open-concept kitchen area flows seamlessly into a bright sunroom that could be used for casual dining or additional flex space. A beautiful, larger sunroom/bonus room that was once a screened-in porch, is now fully enclosed with EasyBreeze windows and carpeted floor—adding 374 square feet of living space (unheated) ideal for a secondary family room, playroom or additional entertainment space. Just beyond the sunroom door, step onto the deck and gather around the fire pit—perfect for relaxing evenings or social get-togethers under the trees. Roof 2018, Heat Furnace 2022, HVAC 2023.

    Zillow last checked:

    Listing updated:

    Listed by:

    Kelli Mallory kmallory@dickensmitchener.com,

    Dickens Mitchener & Associates Inc

    Bought with:

    Kyle Zapcic

    Redfin Corporation

    Source: Canopy MLS as distributed by MLS GRID,MLS#: 4248884MLS Logo

    Facts & features

    Interior

    Bedrooms & bathrooms
    • Bedrooms: 3
    • Bathrooms: 2
    • Full bathrooms: 2
    • Main level bedrooms: 3
    Primary bedroom
    • Features: Ceiling Fan(s), En Suite Bathroom, Tray Ceiling(s), Walk-In Closet(s)
    • Level: Main
    Bedroom s
    • Level: Main
    Bedroom s
    • Level: Main
    Bathroom full
    • Level: Main
    Bathroom full
    • Features: Built-in Features, Garden Tub
    • Level: Main
    Bonus room
    • Features: Ceiling Fan(s), Vaulted Ceiling(s), See Remarks
    • Level: Main
    Dining room
    • Features: Open Floorplan
    • Level: Main
    Kitchen
    • Features: Breakfast Bar, Computer Niche, Open Floorplan
    • Level: Main
    Living room
    • Features: Ceiling Fan(s), Open Floorplan
    • Level: Main
    Office
    • Level: Main
    Sunroom
    • Features: Ceiling Fan(s), Vaulted Ceiling(s)
    • Level: Main
    Utility room
    • Level: Main
    Heating
    • Forced Air, Natural Gas
    Cooling
    • Ceiling Fan(s), Central Air
    Appliances
    • Included: Bar Fridge, Dishwasher, Disposal, Exhaust Hood, Gas Range, Gas Water Heater, Microwave, Refrigerator, Washer/Dryer
    • Laundry: Utility Room
    Features
    • Soaking Tub, Open Floorplan, Walk-In Closet(s), Other - See Remarks
    • Flooring: Carpet, Tile, Wood
    • Doors: French Doors, Storm Door(s)
    • Windows: Skylight(s), Window Treatments
    • Has basement: No
    • Attic: Pull Down Stairs
    • Fireplace features: Family Room, Gas Log
    Interior area
    • Total structure area: 2,234
    • Total interior livable area: 2,234 sqft
    • Finished area above ground: 2,234
    • Finished area below ground: 0

    Property

    Parking
    • Total spaces: 2
    • Parking features: Attached Garage, Garage on Main Level
    • Attached garage spaces: 2
    Features
    • Levels: One
    • Stories: 1
    • Patio & porch: Covered, Deck, Enclosed, Rear Porch, Other
    • Exterior features: Fire Pit, In-Ground Irrigation
    • Waterfront features: None
    Lot
    • Size: 0.23 Acres
    • Features: Wooded
    Details
    • Parcel number: 22301460
    • Zoning: R3
    • Special conditions: Standard

    Construction

    Type & style
    • Home type: SingleFamily
    • Architectural style: Ranch,Traditional
    • Property subtype: Single Family Residence
    Materials
    • Brick Partial, Vinyl
    • Foundation: Crawl Space
    • Roof: Shingle
    Condition
    • New construction: No
    • Year built: 2002

    Utilities & green energy

    • Sewer: Public Sewer
    • Water: City

    Community & HOA

    Community
    • Subdivision: Cardinal Woods
    HOA
    • Has HOA: Yes
    • HOA fee: $330 annually
    • HOA name: Cedar Management Group
    Location
    • Region: Pineville

    Financial & listing details

    • Price per square foot: $235/sqft
    • Tax assessed value: $438,200
    • Annual tax amount: $3,117
    • Date on market: 4/25/2025
    • Cumulative days on market: 3 days
    • Listing terms: Cash,Conventional
    • Road surface type: Concrete, Paved

    Price history

    DateEventPrice
    5/29/2025Sold$525,000+1.2%$235/sqft
    Source: Canopy MLS as distributed by MLS GRID #4248884 Report a problem
    4/25/2025Listed for sale$519,000+73%$232/sqft
    Source: Canopy MLS as distributed by MLS GRID #4248884 Report a problem
    4/22/2019Sold$300,000+0%$134/sqft
    Source: Canopy MLS as distributed by MLS GRID #3471042 Report a problem
    3/19/2019Pending sale$299,900$134/sqft
    Source: Redefy Real Estate Charlotte #3471042 Report a problem
    3/13/2019Price change$299,900-4.8%$134/sqft
    Source: Redefy Real Estate Charlotte #3471042 Report a problem
    2/20/2019Price change$315,000-3.1%$141/sqft
    Source: Redefy Real Estate Charlotte #3471042 Report a problem
    2/3/2019Listed for sale$325,000+41%$145/sqft
    Source: Redefy Real Estate Charlotte #3471042 Report a problem
    8/15/2002Sold$230,500+598.5%$103/sqft
    Source: Public Record Report a problem
    5/16/2002Sold$33,000$15/sqft
    Source: Public Record Report a problem

    Public tax history

    YearProperty taxesTax assessment
    2025$3,117 +1.5%$438,200
    2024$3,070 +1.6%$438,200
    2023$3,021 +15.8%$438,200 +50.5%
    2022$2,608 +2.5%$291,200
    2021$2,546 +0.6%$291,200
    2020$2,531 +1.2%$291,200
    2019$2,501 $291,200 +51.4%
    2018-- $192,300
    2017$2,130 $192,300
    2016$2,130 $192,300
    2015$2,130 +2.4%$192,300 -0.4%
    2014$2,080 $193,100
    2013-- $193,100 -0.5%
    2012-- $194,100
    2011-- $194,100 -2.5%
    2010-- $199,100
    2009-- $199,100
    2008-- $199,100
    2007-- $199,100
    2006-- $199,100
    2005-- $199,100 +2.2%
    2004-- $194,900
    Find assessor info on the county website

    Neighborhood: 28134

    Nearby schools

    GreatSchools rating
    Schools provided by the listing agent
    • Elementary: Pineville
    • Middle: Quail Hollow
    • High: Ballantyne Ridge

    Source: Canopy MLS as distributed by MLS GRID. This data may not be complete. We recommend contacting the local school district to confirm school assignments for this home.

    Get a cash offer in 3 minutes
    Find out how much your home could sell for in as little as 3 minutes with a no-obligation cash offer.
    Estimated market value
    $521,500
    Get a cash offer in 3 minutes
    Find out how much your home could sell for in as little as 3 minutes with a no-obligation cash offer.
    Estimated market value
    $521,500