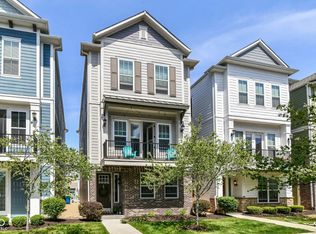
Large double vanityThree comfortable bedroomsOpen-plan kitchenWalk-in shower
Discover an exceptional living experience at 13316 E Lieder WAY in FISHERS, IN. Built in 2017, this single family residence is in great condition, offering an attractive property ready for its next chapter. The home has been thoughtfully updated with brandnew LVP flooring throughout the entire interior, providing a modern, lowmaintenance finish. The stairs were replaced just last year, creating a clean, consistent look across all three levels. The heart of this home is its open-plan kitchen, seamlessly integrating with the living room. It features a functional island, complete with a sink, making it ideal for both meal preparation and social gatherings. Each of the home's three full bathrooms offers a spacious layout. One bathroom stands out with a large double vanity, providing ample space, while another includes a convenient walk-in shower. This three-story residence provides a thoughtful layout, with three comfortable bedrooms and an additional half bathroom for guest convenience. Outside, a built-in garage offers practical parking and storage solutions. The property also features a private patio, perfect for relaxing, and an outdoor dining area, ideal for al fresco meals. Residents also benefit from community amenities, including a refreshing pool and a luxurious spa or hot tub. This property offers a harmonious blend of comfort and community, inviting you to envision your future here.
2 days
|
126
|
7
|
Zillow last checked:
Listing updated:
Listed by:
Sherri Bryant317-324-8862,
Highgarden Real Estate
Source: MIBOR as distributed by MLS GRID,MLS#: 22112687
Loading...
Facts & features
Interior
Bedrooms & bathrooms
Bedrooms: 3
Bathrooms: 4
Full bathrooms: 3
1/2 bathrooms: 1
Main level bathrooms: 2
Main level bedrooms: 1
Primary bedroom
Level: Upper
Area: 240 Square Feet
Dimensions: 15x16
Bedroom 2
Level: Upper
Area: 144 Square Feet
Dimensions: 12x12
Bedroom 3
Level: Main
Area: 100 Square Feet
Dimensions: 10x10
Dining room
Level: Main
Area: 156 Square Feet
Dimensions: 13x12
Kitchen
Level: Main
Area: 315 Square Feet
Dimensions: 21x15
Laundry
Level: Upper
Area: 49 Square Feet
Dimensions: 7x7
Living room
Level: Main
Area: 304 Square Feet
Dimensions: 19x16
Heating
Electric, Forced Air
Cooling
Central Air
Appliances
Included: Dishwasher, Microwave, Gas Oven, Refrigerator
Laundry: Laundry Room, Upper Level
Features
Kitchen Island, Entrance Foyer
Has basement: No
Number of fireplaces: 1
Fireplace features: Living Room
Interior area
Total structure area: 1,546
Total interior livable area: 1,546 sqft
Property
Parking
Total spaces: 2
Parking features: Attached
Attached garage spaces: 2
Details: Garage Parking Other(Garage Door Opener)
Features
Levels: Three Or More
Lot
Size: 1,742 Square Feet
Details
Parcel number: 291126054056000020
Horse amenities: None
Construction
Type & style
Home type: SingleFamily
Architectural style: Other
Property subtype: Residential, Single Family Residence
Materials
Other
Foundation: Other
Condition
New construction: No
Year built: 2017
Utilities & green energy
Electric: 200+ Amp Service
Water: Private
Community & HOA
Community
Features: Low Maintenance Lifestyle
Subdivision: Saxony
HOA
Has HOA: Yes
Amenities included: Snow Removal
Services included: Lawncare, Snow Removal
HOA fee: $154 monthly
Location
Region: Fishers
Financial & listing details
Price per square foot: $275/sqft
Annual tax amount: $7,636
Date on market: 7/9/2026
Cumulative days on market: 4 days
Estimated market value
Zestimate®
Not available
Estimated sales range
Not available
Rent Zestimate®
Not available
Price history
Date
Event
Price
7/9/2026
Listed for sale
$424,900-3.4%$275/sqft
Source: MIBOR as distributed by MLS GRID #22112687Report a problem
5/22/2025
Listing removed
$439,900$285/sqft
Source: MIBOR as distributed by MLS GRID #22031773Report a problem
4/26/2025
Listed for sale
$439,900$285/sqft
Source: MIBOR as distributed by MLS GRID #22031773Report a problem
Public tax history
Tax history is unavailable.
Monthly payment
Est. payment$--/mo
Payment breakdown
Explore the cost of this home by adjusting the details. Changes won't be saved.
Principal & interest
$1,547
Mortgage insurance
$0
Property taxes
$170
Home insurance
$105
HOA fees
$0
Utilities
Not included
All calculations are estimates and provided by Zillow, Inc. for informational purposes only. Actual amounts may vary.
HOA fees may include property taxes on listings classified as Co-Ops. Contact the listing agent and/or owner for fee details.
Mortgage interest rates are dependent on a number of factors, including credit score, down payment, and repayment length. Interest rate data provided by Zillow Group Marketplace, Inc. as of 1/1/1970 from various mortgage lenders with which we have lead or other similar arrangements; the Estimated Payment is an average of those rates.
See how much you could borrow to make a competitive offer.