Skip main navigation
Sold for $4,900,000
  • $4,900,000

    13316 Glen Brae Dr, Saratoga, CA 95070

    4beds
    2,920sqft
    Single Family Residence, Residential
    Built in 1962
    0.28 Acres Lot
    $5,246,100 Zestimate®
    $1,678/sqft
    $7,509 Estimated rent

    Home value

    $5,246,100

    $4.83M - $5.72M

    $7,509/mo

    Zestimate® history
    Loading
    Loading...

    Owner options

    List your home for rent

    $7,509/mo

    Rent Zestimate®

    Find your next renter with Zillow Rental Manager. Plus, with online applications, you can quickly screen prospective tenants – for free.

    Learn more

    $7,509/mo

    Rent Zestimate®

    Refinance and save

    $31,130/mo

    Est. payment

    Refinancing to a lower rate could help reduce your monthly payments and save thousands over the life of the loan.

    See today's rates

    $31,130/mo

    Est. payment

    Explore your selling options

    Work with a Zillow partner agent

    Leverage their expertise and Zillow's premium Showcase listings to get your home seen by more buyers.

    Get started

    List with your own agent

    Get your home in front of millions of buyers by listing it on Zillow.

    Learn how to do it

    Sell it yourself

    Take full control of how buyers see your home on Zillow by listing For Sale by Owner (FSBO).

    List your home

    What's special

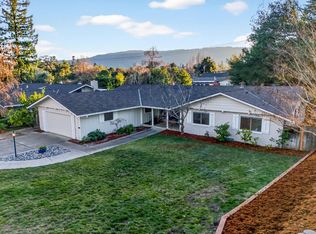
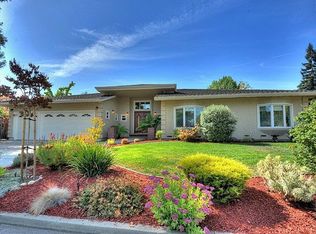
    Welcome to 13316 Glen Brae! Conveniently located super close to downtown dining, shopping, parks, Hwy 9 and 85 for the commuter. Living Room with wood beam vaulted ceilings, cozy fireplace, hardwood floors and French doors that open to the backyard. Amazing resort style backyard Oasis with pool and built in waterslide, gas firepit, and sport court with built in pro grade basketball hoop! Kitchen fully remodeled, and expanded with granite countertops, island with sink, pantry, stainless steel appliances including gas cooktop with hood, double ovens, microwave, dishwasher, and trash compactor. Eat in kitchen with additional breakfast bar seating, Family Room with built-in cabinetry, recessed lighting, hardwood floors, Office with built-in cabinetry and desk, Primary suite with walk-in closet and slider which opens to the backyard, Primary bathroom was remodeled and expanded with dual vanities, separate shower and tub. , Central heat and AC, Inside laundry room w/ sink and ample storage space, Perfect for outdoor entertaining enjoy a private patio with arbor, pool, spa, firepit area and built-In natural gas BBQ , Pool equipment, plaster, coping stones, decking stones and spa all upgraded, Fully owned home Solar system , Electric vehicle charger, Garage w/ ample storage.

    Zillow last checked:

    Listing updated:

    Listed by:

    Dominic Nicoli 01112681 650-947-4787,

    Intero Real Estate Services 650-947-4700,

    Austin Chase 02127612 650-823-4571,

    Intero Real Estate Services

    Bought with:

    Sabhia Jan, 01893985

    Keller Williams Realty

    Source: MLSListings Inc,MLS#: ML81969306MLS Logo

    Facts & features

    Interior

    Bedrooms & bathrooms
    • Bedrooms: 4
    • Bathrooms: 4
    • Full bathrooms: 3
    • 1/2 bathrooms: 1
    Rooms
    • Room types: Office
    Bedroom
    • Features: PrimarySuiteRetreat, WalkinCloset
    Bathroom
    • Features: DoubleSinks, PrimaryStallShowers, PrimarySunkenTub, ShowerandTub, StallShower, UpdatedBaths
    Dining room
    • Features: BreakfastBar, EatinKitchen
    Family room
    • Features: SeparateFamilyRoom
    Kitchen
    • Features: Countertop_Granite, IslandwithSink, Pantry
    Heating
    • Central Forced Air
    Cooling
    • Central Air
    Appliances
    • Included: Gas Cooktop, Dishwasher, Disposal, Range Hood, Microwave, Built In Oven, Trash Compactor
    • Laundry: In Utility Room
    Features
    • One Or More Skylights
    • Flooring: Carpet, Tile, Wood
    • Number of fireplaces: 1
    • Fireplace features: Gas Starter, Living Room
    Interior area
    • Total structure area: 2,920
    • Total interior livable area: 2,920 sqft

    Property

    Parking
    • Total spaces: 2
    • Parking features: Attached
    • Attached garage spaces: 2
    Features
    • Stories: 1
    • Patio & porch: Balcony/Patio
    • Exterior features: Back Yard, Barbecue, Fenced, Storage Shed Structure, Courtyard, Fire Pit
    • Pool features: In Ground
    • Spa features: Other
    • Fencing: Gate
    Lot
    • Size: 0.28 Acres
    Details
    • Parcel number: 39324014
    • Zoning: R112
    • Special conditions: Standard

    Construction

    Type & style
    • Home type: SingleFamily
    • Property subtype: Single Family Residence, Residential
    Materials
    • Foundation: Concrete Perimeter
    • Roof: Composition
    Condition
    • New construction: No
    • Year built: 1962

    Utilities & green energy

    • Gas: PublicUtilities
    • Sewer: Public Sewer
    • Water: Public
    • Utilities for property: Public Utilities, Water Public, Solar

    Community & HOA

    Location
    • Region: Saratoga

    Financial & listing details

    • Price per square foot: $1,678/sqft
    • Tax assessed value: $4,998,000
    • Date on market: 6/12/2024
    • Listing agreement: ExclusiveRightToSell
    • Listing terms: CashorConventionalLoan

    Price history

    DateEventPrice
    7/10/2024Sold$4,900,000+11.5%$1,678/sqft
    Source: MLSListings Inc #ML81969306 Report a problem
    6/18/2024Pending sale$4,395,000$1,505/sqft
    Source: MLSListings Inc #ML81969306 Report a problem
    6/12/2024Listed for sale$4,395,000+651.3%$1,505/sqft
    Source: MLSListings Inc #ML81969306 Report a problem
    3/3/1994Sold$585,000$200/sqft
    Source: Public Record Report a problem

    Public tax history

    YearProperty taxesTax assessment
    2026-- $4,998,000 +2%
    2025$56,893 +319.4%$4,900,000 +354.6%
    2024$13,567 +2.4%$1,077,953 +2%
    2023$13,252 +2%$1,056,817 +2%
    2022$12,995 +1.5%$1,036,096 +2%
    2021$12,802 +2.2%$1,015,781 +1%
    2020$12,527 $1,005,366 +2%
    2019$12,527 +3.6%$985,654 +2%
    2018$12,097 $966,329 +2%
    2017$12,097 +0.4%$947,382 +2%
    2016$12,049 +5.3%$928,807 +1.5%
    2015$11,437 +2.5%$914,856 +2%
    2014$11,153 $896,936 +0.5%
    2013-- $892,883 +2%
    2012-- $875,376 +3.8%
    2011-- $843,136 +0.8%
    2010-- $836,836 -0.2%
    2009-- $838,825 +2%
    2008-- $822,378 +2%
    2007-- $806,253 +2%
    2006-- $790,445 +2%
    2005-- $774,947 +2%
    2004-- $759,753 +1.9%
    2003-- $745,830 +2%
    2002-- $731,207 +2%
    2001-- $716,870
    Find assessor info on the county website

    Neighborhood: Triangle South

    Nearby schools

    GreatSchools rating
    Schools provided by the listing agent
    • Elementary: ArgonautElementary_1
    • Middle: RedwoodMiddle_1
    • High: SaratogaHigh
    • District: SaratogaUnionElementary

    Source: MLSListings Inc. This data may not be complete. We recommend contacting the local school district to confirm school assignments for this home.

    Get a cash offer in 3 minutes
    Find out how much your home could sell for in as little as 3 minutes with a no-obligation cash offer.
    Estimated market value
    $5,246,100
    Get a cash offer in 3 minutes
    Find out how much your home could sell for in as little as 3 minutes with a no-obligation cash offer.
    Estimated market value
    $5,246,100