Skip main navigation
Off market
  • $775,400

    13316 Lewis Raulerson Rd, Dover, FL 33527

    4beds
    3,550sqft
    Single Family Residence
    Built in 1978
    1.41 Acres Lot
    $775,400 Zestimate®
    $218/sqft
    $4,405 Estimated rent

    Home value

    $775,400

    $721,000 - $837,000

    $4,405/mo

    Zestimate® history
    Loading
    Loading...

    Owner options

    List your home for rent

    $4,405/mo

    Rent Zestimate®

    Find your next renter with Zillow Rental Manager. Plus, with online applications, you can quickly screen prospective tenants – for free.

    Learn more

    $4,405/mo

    Rent Zestimate®

    Refinance and save

    $5,330/mo

    Est. payment

    Refinancing to a lower rate could help reduce your monthly payments and save thousands over the life of the loan.

    See today's rates

    $5,330/mo

    Est. payment

    Explore your selling options

    Work with a Zillow partner agent

    Leverage their expertise and Zillow's premium Showcase listings to get your home seen by more buyers.

    Get started

    List with your own agent

    Get your home in front of millions of buyers by listing it on Zillow.

    Learn how to do it

    Sell it yourself

    Take full control of how buyers see your home on Zillow by listing For Sale by Owner (FSBO).

    List your home

    What's special

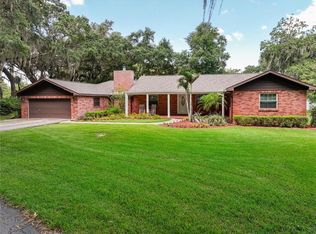
    Move in ready, NO HOA or CDD fees. This completely remodeled pool home sits on a gorgeous 1.41-acre lot with lots of majestic oak trees. The $250,000 remodel included Custom Master Bath, new kitchen, new flooring and much more (see attached list). 4 bedrooms 3 baths, the formal areas include a breakfast nook, breakfast bar, dining room, living room and a casual living area w/fireplace. There is also an 840-sf bonus room/in-law suite complete with its own kitchen, living area, dining area, laundry room and full bath. It overlooks the pool through 3 sliders and has a separate entrance. Circular drive with 4900 sf parking pad 2-car attached garage plus a 1200 sf detached garage/workshop and a detached 600 sf metal workshop. Wood floors in the Master Bedroom. This fabulous home has mature oak trees, is private and tranquil and has room for an RV or boat and an RV power outlet. Country living at its best. Enjoy your coffee at the breakfast table overlooking the pool or step out on the lanai through the French doors off the living room or from the Master Bedroom. This estate neighborhood has comparable estate homes throughout and is conveniently located near I-4, I-75, and highway 60. Please call to schedule your private showing today.

    This property is off market, which means it's not currently listed for sale or rent on Zillow. This may be different from what's available on other websites or public sources.

    Originating MLS: Pinellas Suncoast

    Facts & features

    Interior

    Bedrooms & bathrooms
    • Bedrooms: 4
    • Bathrooms: 3
    • Full bathrooms: 3
    Heating
    • Forced air, Heat pump, Electric
    Cooling
    • Central
    Appliances
    • Included: Dishwasher, Garbage disposal, Microwave, Range / Oven, Refrigerator
    • Laundry: Inside, Laundry Room
    Features
    • Ceiling Fans(s), Eating Space In Kitchen, Master Bedroom Downstairs, Split Bedroom, Walk-In Closet(s), Solid Wood Cabinets, Thermostat, Kitchen/Family Room Combo, Solid Surface Counters, Window Treatments, Vaulted Ceiling(s), Attic Fan
    • Flooring: Tile, Carpet, Hardwood, Linoleum / Vinyl
    • Windows: Blinds
    • Has fireplace: Yes
    • Fireplace features: Living Room, Wood Burning
    Interior area
    • Structure area source: Public Records
    • Total interior livable area: 3,550 sqft

    Property

    Parking
    • Total spaces: 5
    • Parking features: Garage - Attached
    Accessibility
    • Accessibility features: Accessible Approach with Ramp, Visitor Bathroom, Accessible Central Living Area, Accessible Closets, Accessible Bedroom, Accessible Common Area, Accessible Doors, Accessible Entrance, Accessible Hallway(s), Accessible Kitchen, Accessible Kitchen Appliances, Central Living Area, Customized Wheelchair Accessible
    Features
    • Levels: One
    • Patio & porch: Porch, Screened, Covered, Rear Porch
    • Exterior features: Brick
    • Pool features: Auto Cleaner, Gunite, In Ground, Screen Enclosure, Lighting, Pool Sweep
    • Has spa: Yes
    • Spa features: In Ground
    • Fencing: Vinyl
    Lot
    • Size: 1.41 Acres
    • Dimensions: 194x305
    • Features: In County, Oversized Lot, Level/Flat, Street Paved, Near Golf Course
    • Residential vegetation: Mature Landscaping, Trees/Landscaped
    Details
    • Additional structures: Shed(s), Workshop, Other, Storage
    • Parcel number: 212907ZZZ000003940500U
    • Zoning: AS-1
    • Other equipment: Generator, Irrigation Equipment

    Construction

    Type & style
    • Home type: SingleFamily
    • Architectural style: Ranch
    • Property subtype: Single Family Residence
    Materials
    • masonry
    • Roof: Composition
    Condition
    • Year built: 1978

    Utilities & green energy

    • Sewer: Septic Tank
    • Water: Well
    • Utilities for property: Electricity Connected, Phone Available, Sprinkler Well, BB/HS Internet Available, Cable Available, Public, Street Lights, Cable Connected, Fiber Optics
    Green energy
    • Energy efficient items: Water Heater, Insulation, HVAC, Roof
    • Indoor air quality: HVAC UV/Elec. Filtration

    Community & HOA

    Community
    • Security: Smoke Detector(s), Security System Owned, Fire Alarm, Security Lights, Closed Circuit Camera(s)
    • Subdivision: UNPLATTED
    Location
    • Region: Dover

    Financial & listing details

    • Price per square foot: $218/sqft
    • Tax assessed value: $625,408
    • Annual tax amount: $6,166
    • Listing terms: Cash, Conventional, FHA, VA Loan
    • Ownership: Fee Simple

    Price history

    DateEventPrice
    1/6/2021Sold$599,000$169/sqft
    Source: Stellar MLS #T3271378 Report a problem
    11/7/2020Pending sale$599,000$169/sqft
    Source: CHARLES RUTENBERG REALTY INC #T3271378 Report a problem
    10/20/2020Listed for sale$599,000+33.1%$169/sqft
    Source: CHARLES RUTENBERG REALTY INC #T3271378 Report a problem
    5/7/2005Sold$450,000+181.3%$127/sqft
    Source: Public Record Report a problem
    6/8/1999Sold$160,000$45/sqft
    Source: Public Record Report a problem

    Public tax history

    YearProperty taxesTax assessment
    2025$6,166 +8.6%$344,395 +2.9%
    2024$5,680 +3.5%$334,689 +3%
    2023$5,486 +4.3%$324,941 +3%
    2022$5,262 -35.7%$315,477 -26.8%
    2021$8,182 +121.8%$430,736 +88.4%
    2020$3,689 +3.2%$228,679 +2.3%
    2019$3,576 $223,538 +1.9%
    2018$3,576 +2.8%$219,370 -20.7%
    2017$3,478 +1.5%$276,636 +31.5%
    2016$3,427 +1%$210,439 +0.7%
    2015$3,393 +4.5%$208,976 +4.9%
    2014$3,246 $199,282 +1.5%
    2013$3,246 +0.5%$196,337 +1.7%
    2012$3,230 -16.1%$193,055 -13.6%
    2011$3,852 +0.3%$223,421 -0.4%
    2010$3,839 -27.7%$224,316 -23%
    2009$5,309 -2.1%$291,171 -1.7%
    2008$5,425 -16.2%$296,231 -12.1%
    2007$6,477 -7.3%$337,148 +1.1%
    2006$6,987 +99.1%$333,567 +95.2%
    2005$3,510 $170,900 +3%
    2004-- $165,922 +1.9%
    2003-- $162,828 +2.4%
    2002-- $159,012 +18.6%
    2001-- $134,040 -2.5%
    2000$2,589 $137,538
    Find assessor info on the county website

    Neighborhood: 33527

    Nearby schools

    GreatSchools rating
    Schools provided by the listing agent
    • Elementary: Bailey Elementary-HB
    • Middle: Turkey Creek-HB
    • High: Strawberry Crest High School

    Source: The MLS. This data may not be complete. We recommend contacting the local school district to confirm school assignments for this home.

    Get a cash offer in 3 minutes
    Find out how much your home could sell for in as little as 3 minutes with a no-obligation cash offer.
    Estimated market value
    $775,400
    Get a cash offer in 3 minutes
    Find out how much your home could sell for in as little as 3 minutes with a no-obligation cash offer.
    Estimated market value
    $775,400