HIGHEST AND BEST DUE 4/27 AT 6PM. INCREDIBLE TUDOR in Huntington Woods with 5 bedrooms, 3 full and 1 half baths, a FANTASTIC OPEN FLOOR PLAN, newly REMODELED CENTER ISLAND KITCHEN, gorgeous family room with floor to ceiling windows, a large mudroom, main floor laundry room, and a newly finished basement--all on an OVERSIZED 75 X 130 LOT! Tons of Tudor charm with the quintessential brick exterior with stucco and half timbering, interior coved ceilings, curved archways, gorgeous wall trimwork, and gracious rooms throughout. The large formal living room has a gas fireplace, recessed lighting, and gorgeous recently refinished hardwood floors that flow into the huge great room area with formal dining, a beautifully redone center island kitchen, and a huge family room with floor to ceiling wrap around windows that provide views of the gorgeous patio and yard. The main floor also has a laundry room with cabinetry for keeping everything tidy, and a large mudroom that walks out to a short walkway to the garage--and a hidden exterior dog shower. The 2nd floor has 4 bedrooms and 2 full baths, including a spacious primary suite with two large walk-in closets and a lovely bathroom with soaking tub, steam shower and private toilet closet. There are 2 large attics with pull down steps, and one is heated and cooled for additional storage. The basement has been recently remodeled and has fabulous additional living spaces, including an office, family room, bedroom and full bath. The beautiful backyard has a large brick paver patio, a tree house and a playhouse with electricity! Lights and sprinklers are on timers and there is a whole house generator. So many great updates in this stunning and spacious Tudor--this one checks all of the boxes!
Sold for $1,100,000
$1,100,000
13316 Ludlow Ave, Huntington Woods, MI 48070
4beds
3,981sqft
Single Family Residence
Built in 1930
10,018 Square Feet Lot
$1,130,000 Zestimate®
$276/sqft
$3,478 Estimated rent
Home value
$1,130,000
$1.05M - $1.22M
$3,478/mo
Zestimate® history
Owner options
List your home for rent
$3,478/mo
Rent Zestimate®
Find your next renter with Zillow Rental Manager. Plus, with online applications, you can quickly screen prospective tenants – for free.
$3,478/mo
Rent Zestimate®
Refinance and save
$5,879/mo
Est. payment
Refinancing to a lower rate could help reduce your monthly payments and save thousands over the life of the loan.
$5,879/mo
Est. payment
Explore your selling options
Work with a Zillow partner agent
Leverage their expertise and Zillow's premium Showcase listings to get your home seen by more buyers.
Get startedList with your own agent
Get your home in front of millions of buyers by listing it on Zillow.
Learn how to do itSell it yourself
Take full control of how buyers see your home on Zillow by listing For Sale by Owner (FSBO).
List your homeWhat's special
Gas fireplaceFantastic open floor planNewly finished basementAdditional living spacesRecently refinished hardwood floorsCurved archwaysPlayhouse with electricity
Zillow last checked:
Listing updated:
Listed by:
Laurie Koblin Glass 248-658-8030,
Max Broock, REALTORS®-Birmingham,
Dana Cooper 248-658-8030,
Max Broock, REALTORS®-Birmingham
Bought with:
Dana Cooper, 6501371199
Max Broock, REALTORS®-Birmingham
Laurie Koblin Glass, 6506047370
Max Broock, REALTORS®-Birmingham
Source: Realcomp II,MLS#: 20250027207
Facts & features
Interior
Bedrooms & bathrooms
- Bedrooms: 4
- Bathrooms: 4
- Full bathrooms: 3
- 1/2 bathrooms: 1
Primary bedroom
- Level: Second
- Area: 255
- Dimensions: 15 x 17
Bedroom
- Level: Basement
- Area: 143
- Dimensions: 11 x 13
Bedroom
- Level: Second
- Area: 150
- Dimensions: 15 x 10
Bedroom
- Level: Second
- Area: 266
- Dimensions: 14 x 19
Bedroom
- Level: Second
- Area: 120
- Dimensions: 12 x 10
Primary bathroom
- Level: Second
- Area: 150
- Dimensions: 15 x 10
Other
- Level: Second
- Area: 54
- Dimensions: 6 x 9
Other
- Level: Basement
- Area: 55
- Dimensions: 11 x 5
Other
- Level: Entry
- Area: 35
- Dimensions: 7 x 5
Dining room
- Level: Entry
- Area: 156
- Dimensions: 13 x 12
Family room
- Level: Entry
- Area: 288
- Dimensions: 16 x 18
Kitchen
- Level: Entry
- Area: 192
- Dimensions: 12 x 16
Laundry
- Level: Entry
- Area: 72
- Dimensions: 8 x 9
Living room
- Level: Entry
- Area: 280
- Dimensions: 14 x 20
Mud room
- Level: Entry
- Area: 120
- Dimensions: 12 x 10
Heating
- Forced Air, Natural Gas
Cooling
- Central Air
Appliances
- Included: Built In Refrigerator, Dishwasher, Double Oven, Dryer, Electric Cooktop, Microwave, Range Hood, Stainless Steel Appliances, Vented Exhaust Fan, Washer
- Laundry: Laundry Room
Features
- Jetted Tub
- Windows: Egress Windows
- Basement: Finished,Full
- Has fireplace: Yes
- Fireplace features: Gas, Living Room
Interior area
- Total interior livable area: 3,981 sqft
- Finished area above ground: 2,981
- Finished area below ground: 1,000
Property
Parking
- Total spaces: 2
- Parking features: Two Car Garage, Detached, Electricityin Garage, Side Entrance
- Garage spaces: 2
Features
- Levels: Two
- Stories: 2
- Entry location: GroundLevelwSteps
- Patio & porch: Patio, Porch
- Exterior features: Barbecue, Lighting
- Pool features: Community
- Fencing: Fenced
Lot
- Size: 10,018 Square Feet
- Dimensions: 75.00 x 130.00
Details
- Parcel number: 2520305021
- Special conditions: Short Sale No,Standard
- Other equipment: Air Purifier, Dehumidifier
Construction
Type & style
- Home type: SingleFamily
- Architectural style: Tudor
- Property subtype: Single Family Residence
Materials
- Brick
- Foundation: Basement, Block
- Roof: Asphalt
Condition
- New construction: No
- Year built: 1930
- Major remodel year: 2024
Utilities & green energy
- Sewer: Public Sewer
- Water: Public
Community & HOA
Community
- Subdivision: MC GIVERIN-HALDEMAN'S HUNTINGTON WOODS MANOR
HOA
- Has HOA: No
Location
- Region: Huntington Woods
Financial & listing details
- Price per square foot: $276/sqft
- Tax assessed value: $184,410
- Annual tax amount: $8,969
- Date on market: 4/24/2025
- Cumulative days on market: 4 days
- Listing agreement: Exclusive Right To Sell
- Listing terms: Cash,Conventional
- Exclusions: Exclusion(s) Exist
Price history
| Date | Event | Price |
|---|---|---|
| 5/29/2025 | Sold | $1,100,000+22.2%$276/sqft |
Source:  Realcomp II #20250027207 Report a problem Realcomp II #20250027207 Report a problem | ||
| 4/30/2025 | Pending sale | $900,000$226/sqft |
Source: Realcomp II #20250027207 Report a problem | ||
| 4/24/2025 | Listed for sale | $900,000+42.9%$226/sqft |
Source: Realcomp II #20250027207 Report a problem | ||
| 10/5/2018 | Listing removed | $630,000$158/sqft |
Source: Real Estate One #218090423 Report a problem | ||
| 9/15/2018 | Price change | $630,000-3.1%$158/sqft |
Source: Real Estate One #218086094 Report a problem | ||
| 9/7/2018 | Listed for sale | $650,000+18.2%$163/sqft |
Source: Real Estate One #218086094 Report a problem | ||
| 11/2/2012 | Listing removed | $549,900$138/sqft |
Source: REAL ESTATE ONE-ROYAL OAK #212110077 Report a problem | ||
| 10/27/2012 | Price change | $549,900+98096.4%$138/sqft |
Source: REAL ESTATE ONE-ROYAL OAK #212110077 Report a problem | ||
| 10/15/2012 | Listed for sale | $560-99.8% |
Source: Owner Report a problem | ||
| 3/12/2001 | Sold | $340,000$85/sqft |
Source: Public Record Report a problem | ||
Public tax history
| Year | Property taxes | Tax assessment |
|---|---|---|
| 2025 | $9,018 +9.8% | $330,560 +6.4% |
| 2024 | $8,215 +4.7% | $310,670 +9.7% |
| 2023 | $7,846 +2% | $283,200 +5.4% |
| 2022 | $7,695 -0.7% | $268,730 +5.7% |
| 2021 | $7,750 | $254,260 +3.5% |
| 2020 | -- | $245,730 +3.6% |
| 2019 | $7,342 +3.1% | $237,160 +2.9% |
| 2018 | $7,123 +2.4% | $230,570 +1.6% |
| 2017 | $6,955 | $226,860 +13.1% |
| 2016 | $6,955 | $200,620 +4.1% |
| 2015 | -- | $192,790 +14.2% |
| 2014 | -- | $168,830 +21.8% |
| 2011 | -- | $138,640 -7.4% |
| 2010 | $6,630 -6.9% | $149,740 -10.3% |
| 2009 | $7,124 +2.6% | $166,890 -60% |
| 2005 | $6,943 | $416,770 +126.3% |
| 2003 | -- | $184,200 +16.9% |
| 2002 | -- | $157,580 +24.1% |
| 2001 | $5,237 +66.5% | $127,000 +58.1% |
| 2000 | $3,146 | $80,310 |
Find assessor info on the county website
Neighborhood: 48070
Nearby homes
- $394,6004 bd1 ba1.5k sqft13336 Ludlow Ave, Huntington Woods, MI 48070Off Market
- $581,1005 bd3 ba2k sqft13344 Ludlow Ave, Huntington Woods, MI 48070Off Market
- $686,1003 bd2 ba2.1k sqft13332 Ludlow Ave, Huntington Woods, MI 48070Off Market
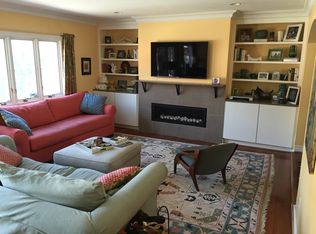
- $635,0004 bd3 ba2k sqft13328 Ludlow Ave, Huntington Woods, MI 48070Sold
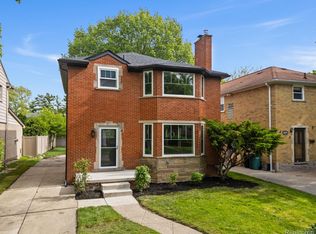
- $371,2003 bd1 ba1.5k sqft13337 Ludlow Ave, Huntington Woods, MI 48070Off Market
- $537,2003 bd2 ba1.7k sqft13345 Ludlow Ave, Huntington Woods, MI 48070Off Market
- $1,060,8003 bd4 ba2.3k sqft13352 Ludlow Ave, Huntington Woods, MI 48070Off Market
- $1,097,3005 bd6 ba3k sqft13329 Ludlow Ave, Huntington Woods, MI 48070Off Market
Nearby schools
GreatSchools rating
- 9/10Burton Elementary SchoolGrades: K-5Distance: 0.5 mi
- 8/10Berkley High SchoolGrades: 7-12Distance: 1.1 mi
Get a cash offer in 3 minutes
Find out how much your home could sell for in as little as 3 minutes with a no-obligation cash offer.
Estimated market value
$1,130,000
Get a cash offer in 3 minutes
Find out how much your home could sell for in as little as 3 minutes with a no-obligation cash offer.
Estimated market value
$1,130,000
- Michigan
- Oakland County
- Huntington Woods
- 48070
- 13316 Ludlow Ave
Nearby cities
Nearby zip codes
Other Huntington Woods Topics
- Apartments for Rent in 48070
- Houses for Sale in 48070
- Houses for Rent in 48070
- 48070 Real Estate
- Huntington Woods Condos
- Houses for Sale in Huntington Woods
- Newest Listings in Huntington Woods
- Huntington Woods Home Values
- Huntington Woods Real Estate Agents
- Huntington Woods Refinance
- Huntington Woods Mortgage Rates
